38th Avenue Main Street Refresh

Share 38th Avenue Main Street Refresh on Facebook Share 38th Avenue Main Street Refresh on X (formerly Twitter) Share 38th Avenue Main Street Refresh on Linkedin Email 38th Avenue Main Street Refresh link

About the 38th Avenue Refresh

Magnifying glass stating "Review the conceptual designs"A safer, more connected, and more inviting 38th Avenue is on the way!

Improvements are on the horizon for 38th Avenue between Wadsworth and Sheridan Boulevards, one of Wheat Ridge’s key commercial corridors. The 38th Avenue Refresh is funded through the voter-approved 2J sales tax extension, which Wheat Ridge voters approved in November 2023 with approximately 70% support. Approximately $12 million in 2J Next Chapter funding has been allocated to the project.

This project is called a refresh for a reason. It is not a major roadway reconstruction. Instead, the project will focus on targeted improvements that make 38th Avenue safer, better connected, and more attractive and inviting while preserving the character of the corridor and supporting the businesses, destinations, and community spaces that make 38th Avenue unique. Unlike the $85 million Wadsworth Boulevard project, which involved a full roadway reconstruction, the 38th Avenue Refresh has a $12 million budget and will focus on targeted improvements within the existing corridor. This approach allows the City to make meaningful improvements while working within the project’s budget, available space, and existing conditions.

Because 38th Avenue is not the same from end to end, the project team is looking at improvements that respond to the needs and opportunities in each area of the corridor.

The project area is divided into four sections, from west to east:

  • Western Gateway — Wadsworth Blvd to Vance St

  • Main Street Core — Vance St to Pierce St

  • Main Street Transition — Pierce St to Harlan St

  • Boulevard Commercial & Eastern Gateway — Harlan St to Sheridan Blvd
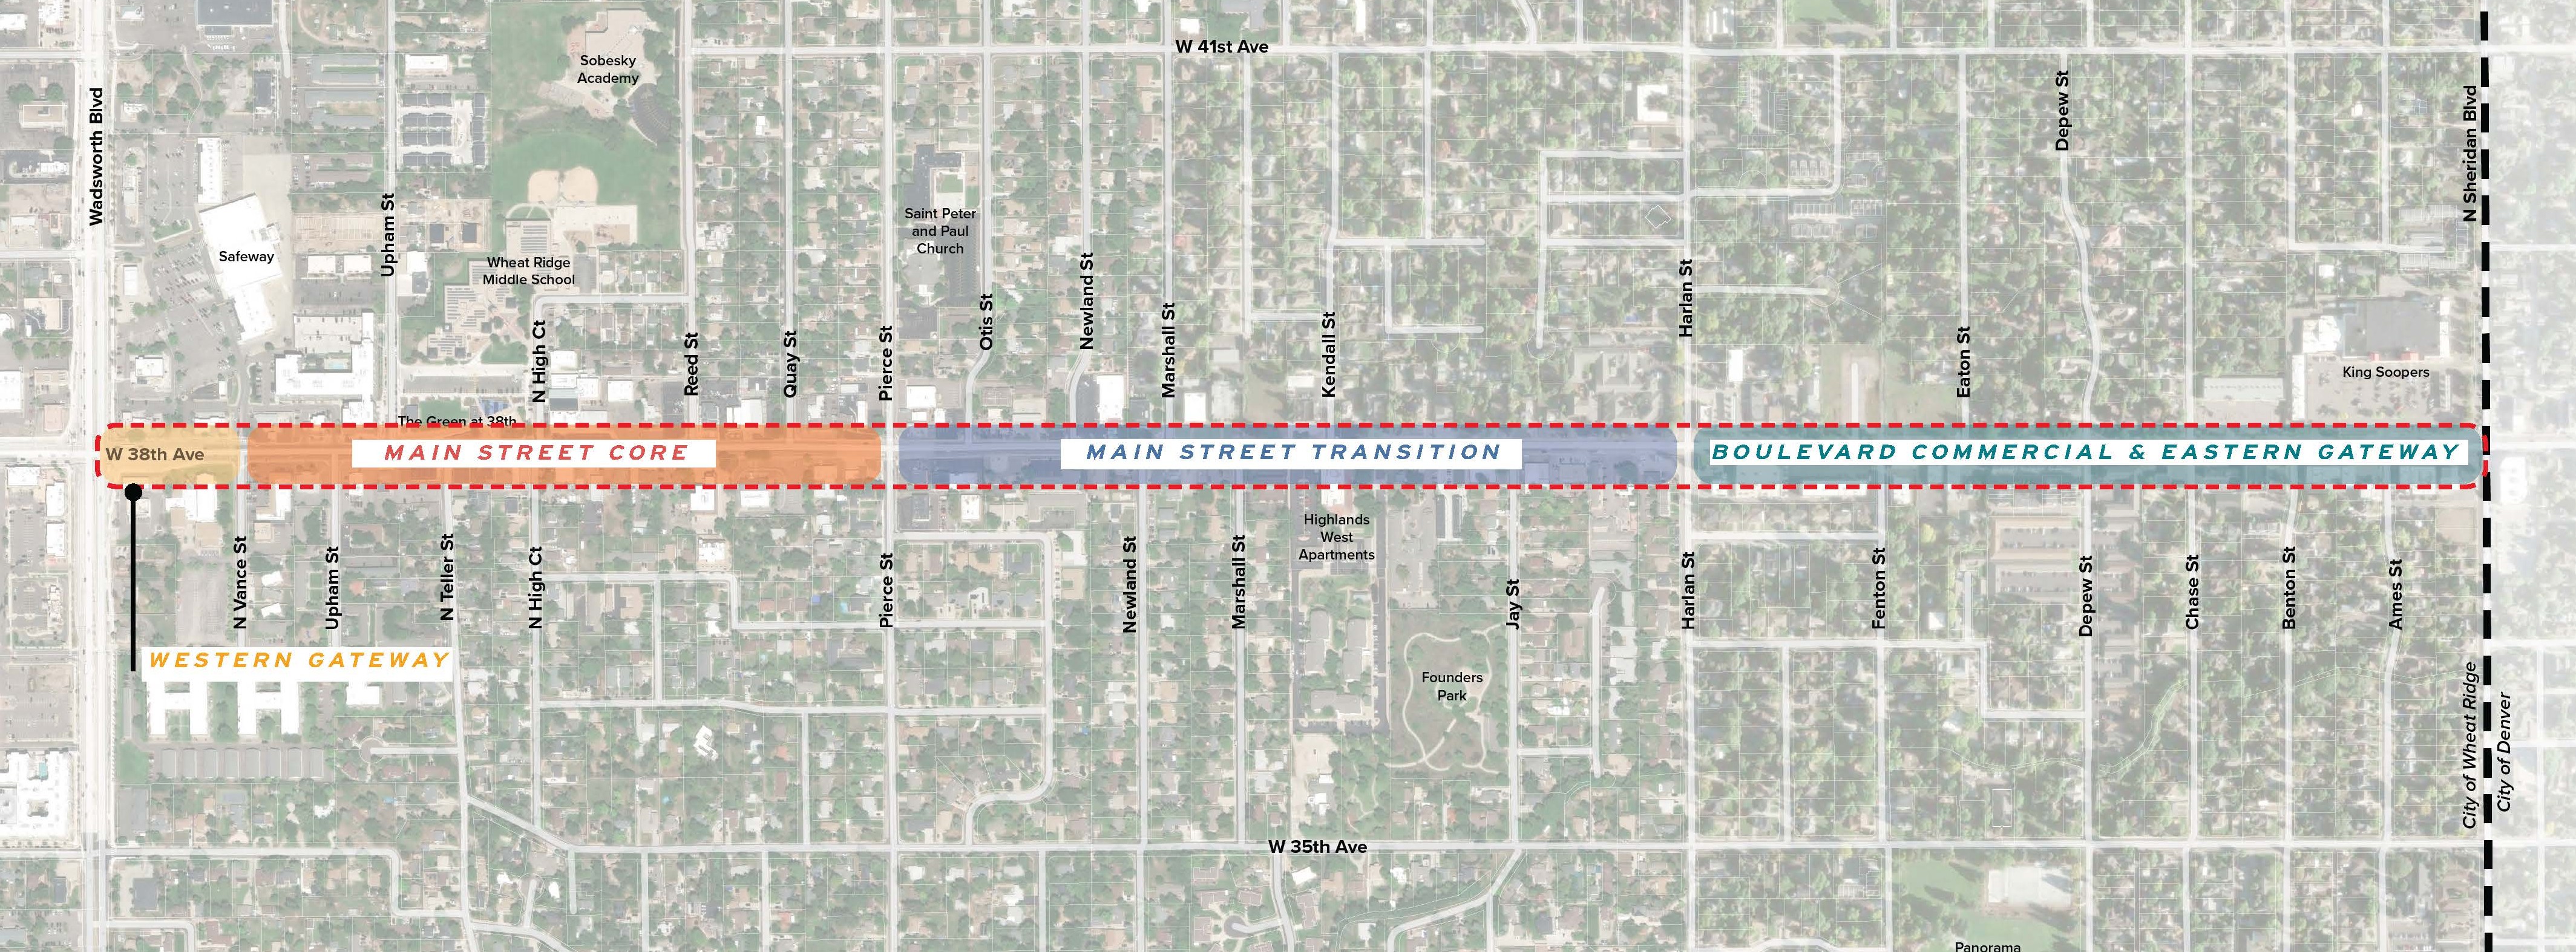
Map showing the four project areas

Learn more about each section and the types of improvements being considered here.


You Spoke. Now We’re Putting Ideas Into Action.

The 38th Avenue Refresh is the result of years of community input and a voter-approved investment in Wheat Ridge’s future.

In November 2023, Wheat Ridge voters approved Ballot Issue 2J, extending the city's temporary half-cent (0.5%) sales and use tax for 20 years. Investing in 38th Avenue was a key commitment of the ballot initiative, and approximately $12 million in 2J Next Chapter funding has been allocated to the project.

Community interest in a more walkable and vibrant 38th Avenue goes back even further. Residents have consistently identified improvements to the corridor as a priority through outreach efforts including the Let’s Talk Resident Engagement Program, the Wheat Ridge Prosperity Plan, the 2025 City Plan, and as far back as the 2011 38th Avenue Subarea Plan.

During City Plan engagement, 78% of respondents agreed that continuing to develop 38th Avenue as Wheat Ridge’s Main Street should be a priority. Residents also highlighted the importance of improvements such as enhanced sidewalks, street trees, lighting, crosswalks, public gathering spaces, and other pedestrian-focused amenities.

The 2024 Prosperity Plan similarly identified strong community support for additional local businesses, walkable commercial districts, and continued investment along key corridors such as 38th Avenue.

Now, after years of planning and community conversation, the project is moving into the next step: turning those priorities into a conceptual design.


Our Project Goals

The primary goals of this project are placemaking, safety, and connectivity. The purpose of the project is not to reconstruct the roadway, but rather to create a more cohesive, safe, comfortable, and inviting streetscape that supports local businesses and community activity.

The project team will use community input, traffic data, best practices, and the constraints of the existing space and available budget to develop a conceptual design that:

  • Improves pedestrian safety, comfort, and accessibility by creating continuous and accessible sidewalks, safer street crossings, updated pedestrian lighting, and other features that help people of all ages and abilities navigate the corridor safely.

  • Creates a more attractive and inviting main street through landscaping, updated street furnishings, public art, wayfinding, and other streetscape elements that contribute to a distinctive sense of place and encourage people to walk, gather, and spend time along the corridor.

  • Strengthens connectivity for all modes of travel by improving connections between neighborhoods, businesses, parks, schools, transit, and other destinations, while considering bicycle facilities in the context of the surrounding bicycle network.

  • Supports local businesses and community activity by creating a streetscape that is easy to navigate, visually appealing, and conducive to walking, gathering, and accessing businesses and destinations along the corridor.

  • Builds on the existing character and available space by working primarily within the existing right-of-way and limiting the need for right-of-way acquisition wherever possible.

  • Balances community priorities with practical constraints by developing a design that responds to community input and safety needs while considering traffic operations, existing infrastructure, maintenance, budget, and the physical limitations of the corridor.


What Could the Refresh Look Like?

The conceptual designs include several improvements that could create a more cohesive 38th Avenue while responding to the unique characteristics of each section.

Key features include:

  • Continuous sidewalks along the corridor

  • Wider sidewalks where possible, with a particular focus on the Main Street Core between Vance Street and Pierce Street

  • Additional landscaping between Wadsworth Boulevard and Harlan Street; the area east of Harlan already includes a landscape buffer with street trees

  • A cohesive visual identity along the corridor

  • Updated street furnishings such as benches, bike racks, pedestrian lighting, and other amenities

There are two alternatives being considered. You can explore them each here.
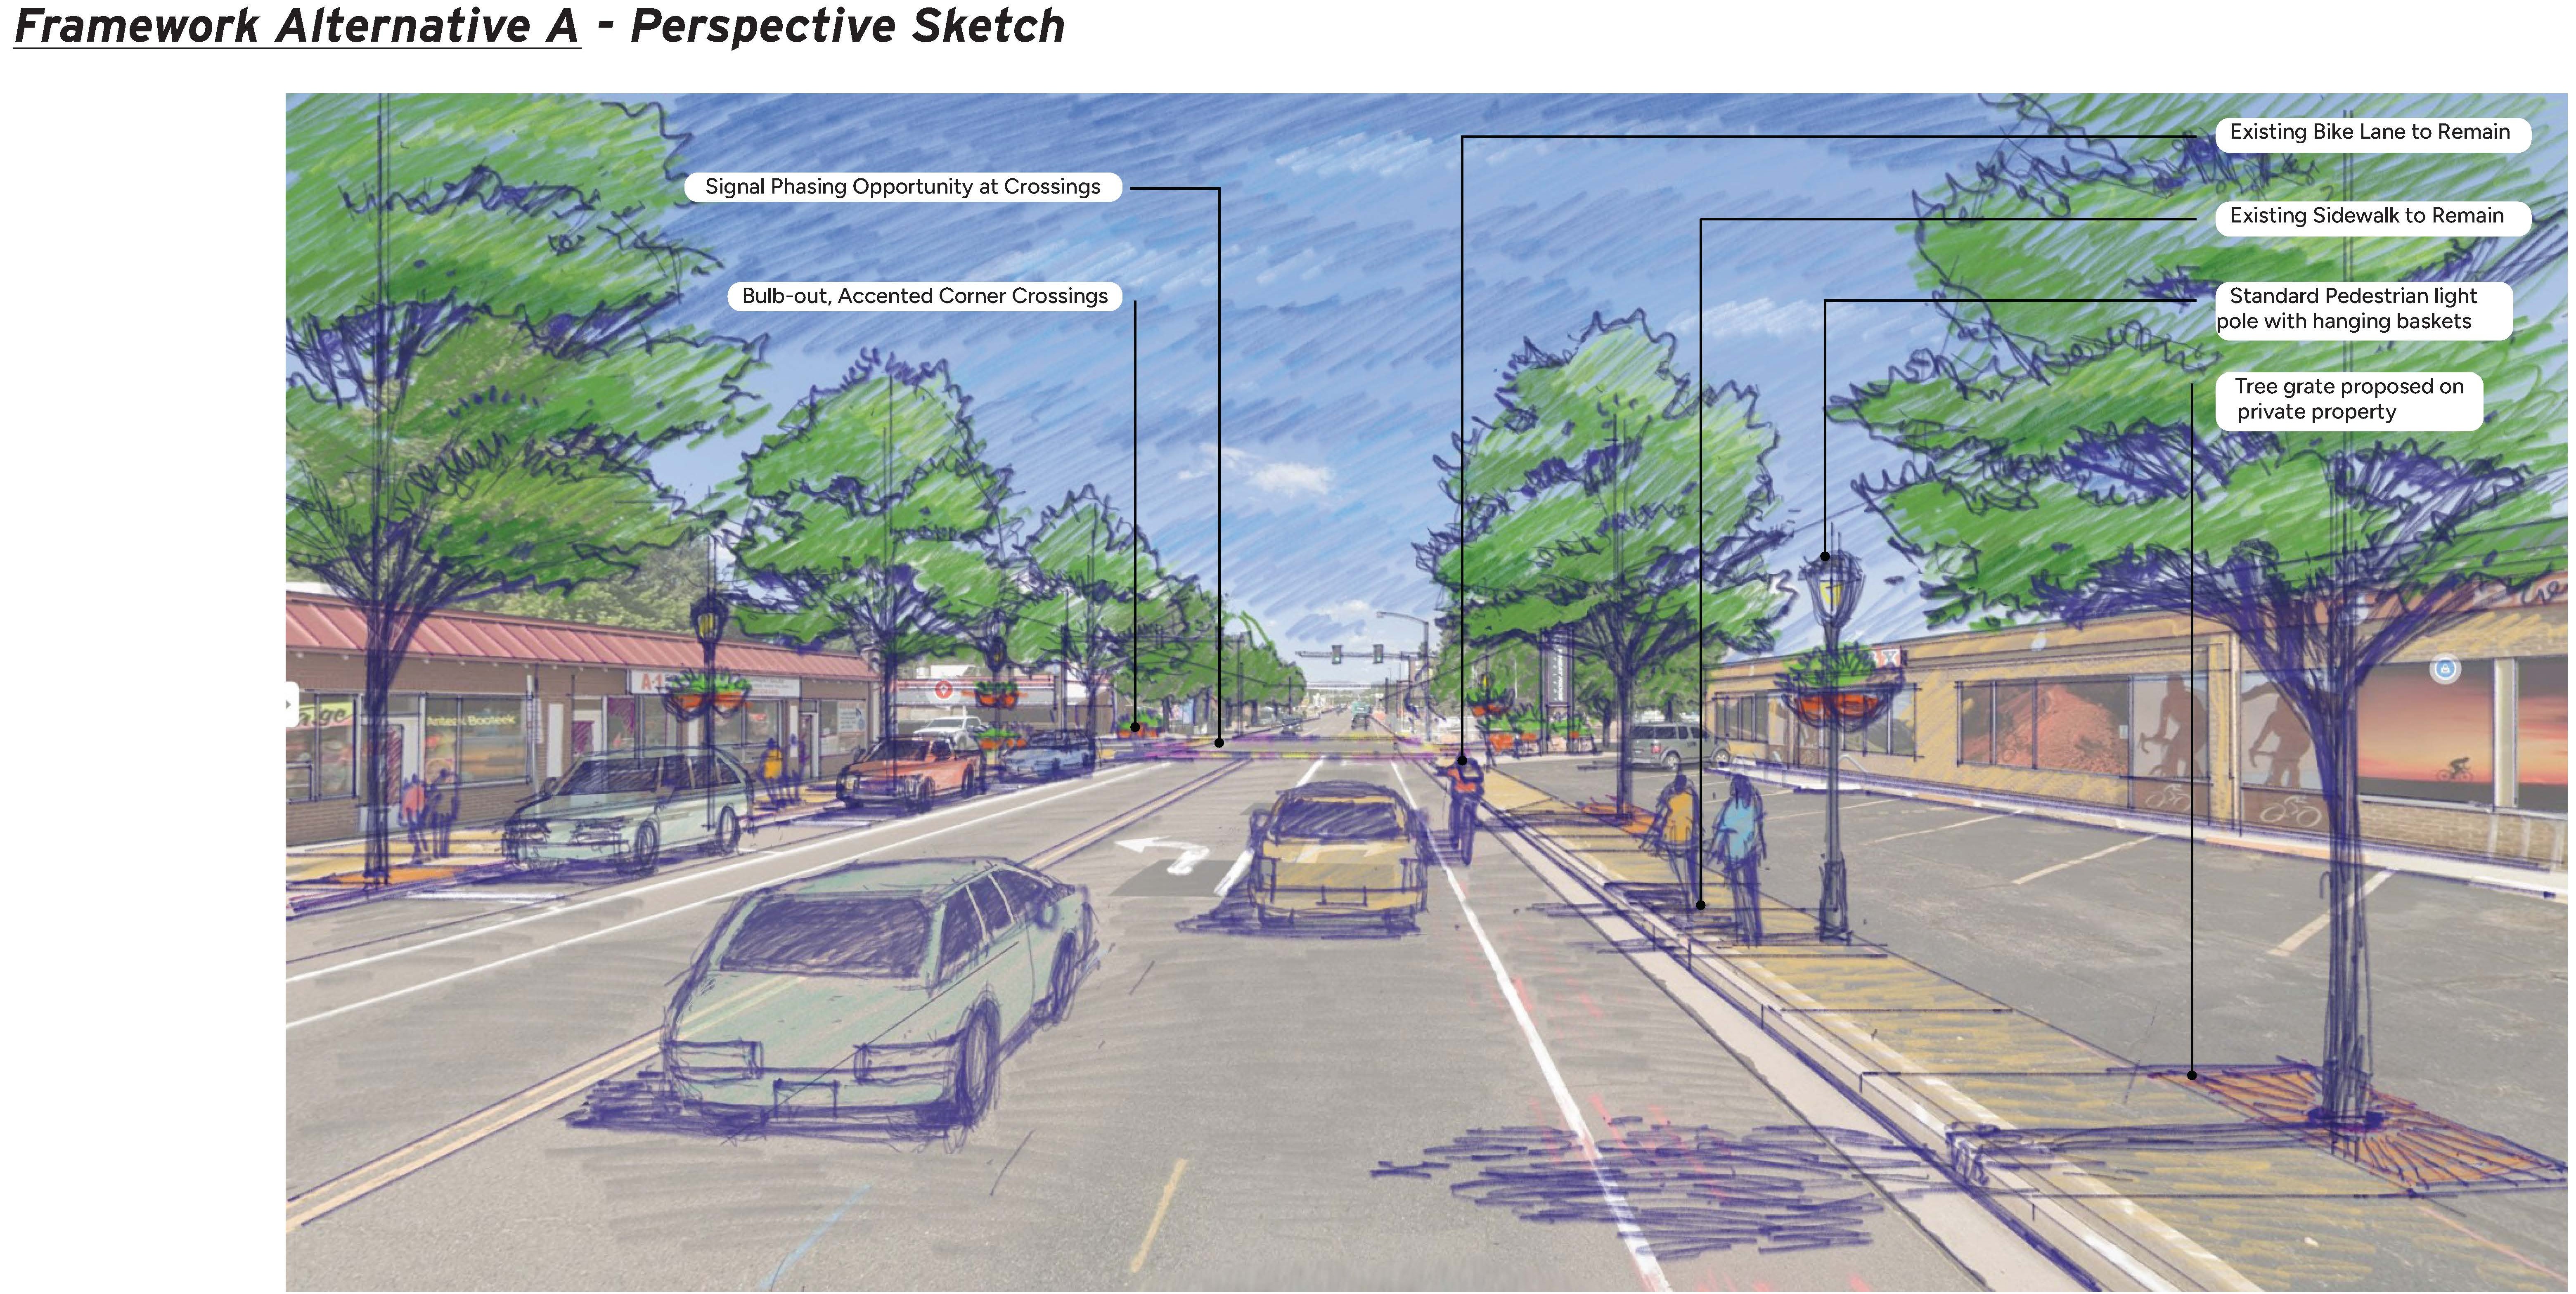
Drawing of Alternative A in the Main Street Core area

Want to take a closer look at some of the key considerations behind the conceptual designs? Explore these special topics to learn more about how the project team is approaching specific areas, design elements, and potential impacts:


Property and Business Owners: We Want to Hear From You

Property owners and business owners along 38th Avenue are an especially important part of this conversation.

The Refresh is intended to improve the corridor while continuing to support the people and businesses already here. Some proposed improvements may affect property access, parking, landscaping, sidewalks, or other features immediately adjacent to businesses and properties. That’s why the project team wants to hear directly from the people who own and operate businesses and properties along 38th Avenue.

The project team will be conducting targeted outreach with property and business owners to better understand how the conceptual designs could affect individual properties and to identify opportunities to address concerns and incorporate local knowledge.

The team is also working with families at Stevens Elementary on school safety and Wheat Ridge’s Active Transportation Advisory Team on multimodal transportation. General comments from the broader community are welcome, too.


Clipboard stating "Complete the comment form"How to Get Involved

Now is the time to take a look and share your thoughts.

  1. Review the two project alternatives here.
    These are conceptual designs, not final plans. You can also review the
    similarities and differences between the two concepts here. In the conceptual design document, you can find specific areas along the corridor or explore the street-view drawings to get a general idea of what the improvements could look like. Need help reviewing the document? Check out our how-to video with helpful info about how to find things in the document.
    Please keep in mind: The concepts are intended for discussion purposes and will continue to evolve based on community input, technical review, and other project considerations.

  1. Ask questions.
    Have a question about the concepts or how they could affect your property or business? Submit it through the
    online question forum here, and the project team will get back to you as soon as possible.

  1. Share your feedback.
    Tell the project team what you think through the
    online comment form here by December 11 at 5 p.m.

The project team will also be meeting directly with select property owners and businesses along the corridor to discuss proposed changes to access.

Whether you own a property, operate a business, walk or bike along 38th Avenue, drive through the corridor, or simply care about the future of Wheat Ridge’s Main Street, the project team wants to hear from you.

Need to get in touch with the project team? Contact us at 38threfresh@wheatridge.gov.

About the 38th Avenue Refresh

Magnifying glass stating "Review the conceptual designs"A safer, more connected, and more inviting 38th Avenue is on the way!

Improvements are on the horizon for 38th Avenue between Wadsworth and Sheridan Boulevards, one of Wheat Ridge’s key commercial corridors. The 38th Avenue Refresh is funded through the voter-approved 2J sales tax extension, which Wheat Ridge voters approved in November 2023 with approximately 70% support. Approximately $12 million in 2J Next Chapter funding has been allocated to the project.

This project is called a refresh for a reason. It is not a major roadway reconstruction. Instead, the project will focus on targeted improvements that make 38th Avenue safer, better connected, and more attractive and inviting while preserving the character of the corridor and supporting the businesses, destinations, and community spaces that make 38th Avenue unique. Unlike the $85 million Wadsworth Boulevard project, which involved a full roadway reconstruction, the 38th Avenue Refresh has a $12 million budget and will focus on targeted improvements within the existing corridor. This approach allows the City to make meaningful improvements while working within the project’s budget, available space, and existing conditions.

Because 38th Avenue is not the same from end to end, the project team is looking at improvements that respond to the needs and opportunities in each area of the corridor.

The project area is divided into four sections, from west to east:

  • Western Gateway — Wadsworth Blvd to Vance St

  • Main Street Core — Vance St to Pierce St

  • Main Street Transition — Pierce St to Harlan St

  • Boulevard Commercial & Eastern Gateway — Harlan St to Sheridan Blvd

Map showing the four project areas

Learn more about each section and the types of improvements being considered here.


You Spoke. Now We’re Putting Ideas Into Action.

The 38th Avenue Refresh is the result of years of community input and a voter-approved investment in Wheat Ridge’s future.

In November 2023, Wheat Ridge voters approved Ballot Issue 2J, extending the city's temporary half-cent (0.5%) sales and use tax for 20 years. Investing in 38th Avenue was a key commitment of the ballot initiative, and approximately $12 million in 2J Next Chapter funding has been allocated to the project.

Community interest in a more walkable and vibrant 38th Avenue goes back even further. Residents have consistently identified improvements to the corridor as a priority through outreach efforts including the Let’s Talk Resident Engagement Program, the Wheat Ridge Prosperity Plan, the 2025 City Plan, and as far back as the 2011 38th Avenue Subarea Plan.

During City Plan engagement, 78% of respondents agreed that continuing to develop 38th Avenue as Wheat Ridge’s Main Street should be a priority. Residents also highlighted the importance of improvements such as enhanced sidewalks, street trees, lighting, crosswalks, public gathering spaces, and other pedestrian-focused amenities.

The 2024 Prosperity Plan similarly identified strong community support for additional local businesses, walkable commercial districts, and continued investment along key corridors such as 38th Avenue.

Now, after years of planning and community conversation, the project is moving into the next step: turning those priorities into a conceptual design.


Our Project Goals

The primary goals of this project are placemaking, safety, and connectivity. The purpose of the project is not to reconstruct the roadway, but rather to create a more cohesive, safe, comfortable, and inviting streetscape that supports local businesses and community activity.

The project team will use community input, traffic data, best practices, and the constraints of the existing space and available budget to develop a conceptual design that:

  • Improves pedestrian safety, comfort, and accessibility by creating continuous and accessible sidewalks, safer street crossings, updated pedestrian lighting, and other features that help people of all ages and abilities navigate the corridor safely.

  • Creates a more attractive and inviting main street through landscaping, updated street furnishings, public art, wayfinding, and other streetscape elements that contribute to a distinctive sense of place and encourage people to walk, gather, and spend time along the corridor.

  • Strengthens connectivity for all modes of travel by improving connections between neighborhoods, businesses, parks, schools, transit, and other destinations, while considering bicycle facilities in the context of the surrounding bicycle network.

  • Supports local businesses and community activity by creating a streetscape that is easy to navigate, visually appealing, and conducive to walking, gathering, and accessing businesses and destinations along the corridor.

  • Builds on the existing character and available space by working primarily within the existing right-of-way and limiting the need for right-of-way acquisition wherever possible.

  • Balances community priorities with practical constraints by developing a design that responds to community input and safety needs while considering traffic operations, existing infrastructure, maintenance, budget, and the physical limitations of the corridor.


What Could the Refresh Look Like?

The conceptual designs include several improvements that could create a more cohesive 38th Avenue while responding to the unique characteristics of each section.

Key features include:

  • Continuous sidewalks along the corridor

  • Wider sidewalks where possible, with a particular focus on the Main Street Core between Vance Street and Pierce Street

  • Additional landscaping between Wadsworth Boulevard and Harlan Street; the area east of Harlan already includes a landscape buffer with street trees

  • A cohesive visual identity along the corridor

  • Updated street furnishings such as benches, bike racks, pedestrian lighting, and other amenities

There are two alternatives being considered. You can explore them each here.

Drawing of Alternative A in the Main Street Core area

Want to take a closer look at some of the key considerations behind the conceptual designs? Explore these special topics to learn more about how the project team is approaching specific areas, design elements, and potential impacts:


Property and Business Owners: We Want to Hear From You

Property owners and business owners along 38th Avenue are an especially important part of this conversation.

The Refresh is intended to improve the corridor while continuing to support the people and businesses already here. Some proposed improvements may affect property access, parking, landscaping, sidewalks, or other features immediately adjacent to businesses and properties. That’s why the project team wants to hear directly from the people who own and operate businesses and properties along 38th Avenue.

The project team will be conducting targeted outreach with property and business owners to better understand how the conceptual designs could affect individual properties and to identify opportunities to address concerns and incorporate local knowledge.

The team is also working with families at Stevens Elementary on school safety and Wheat Ridge’s Active Transportation Advisory Team on multimodal transportation. General comments from the broader community are welcome, too.


Clipboard stating "Complete the comment form"How to Get Involved

Now is the time to take a look and share your thoughts.

  1. Review the two project alternatives here.
    These are conceptual designs, not final plans. You can also review the
    similarities and differences between the two concepts here. In the conceptual design document, you can find specific areas along the corridor or explore the street-view drawings to get a general idea of what the improvements could look like. Need help reviewing the document? Check out our how-to video with helpful info about how to find things in the document.
    Please keep in mind: The concepts are intended for discussion purposes and will continue to evolve based on community input, technical review, and other project considerations.

  1. Ask questions.
    Have a question about the concepts or how they could affect your property or business? Submit it through the
    online question forum here, and the project team will get back to you as soon as possible.

  1. Share your feedback.
    Tell the project team what you think through the
    online comment form here by December 11 at 5 p.m.

The project team will also be meeting directly with select property owners and businesses along the corridor to discuss proposed changes to access.

Whether you own a property, operate a business, walk or bike along 38th Avenue, drive through the corridor, or simply care about the future of Wheat Ridge’s Main Street, the project team wants to hear from you.

Need to get in touch with the project team? Contact us at 38threfresh@wheatridge.gov.

  • Project Areas

    Share Project Areas on Facebook Share Project Areas on X (formerly Twitter) Share Project Areas on Linkedin Email Project Areas link
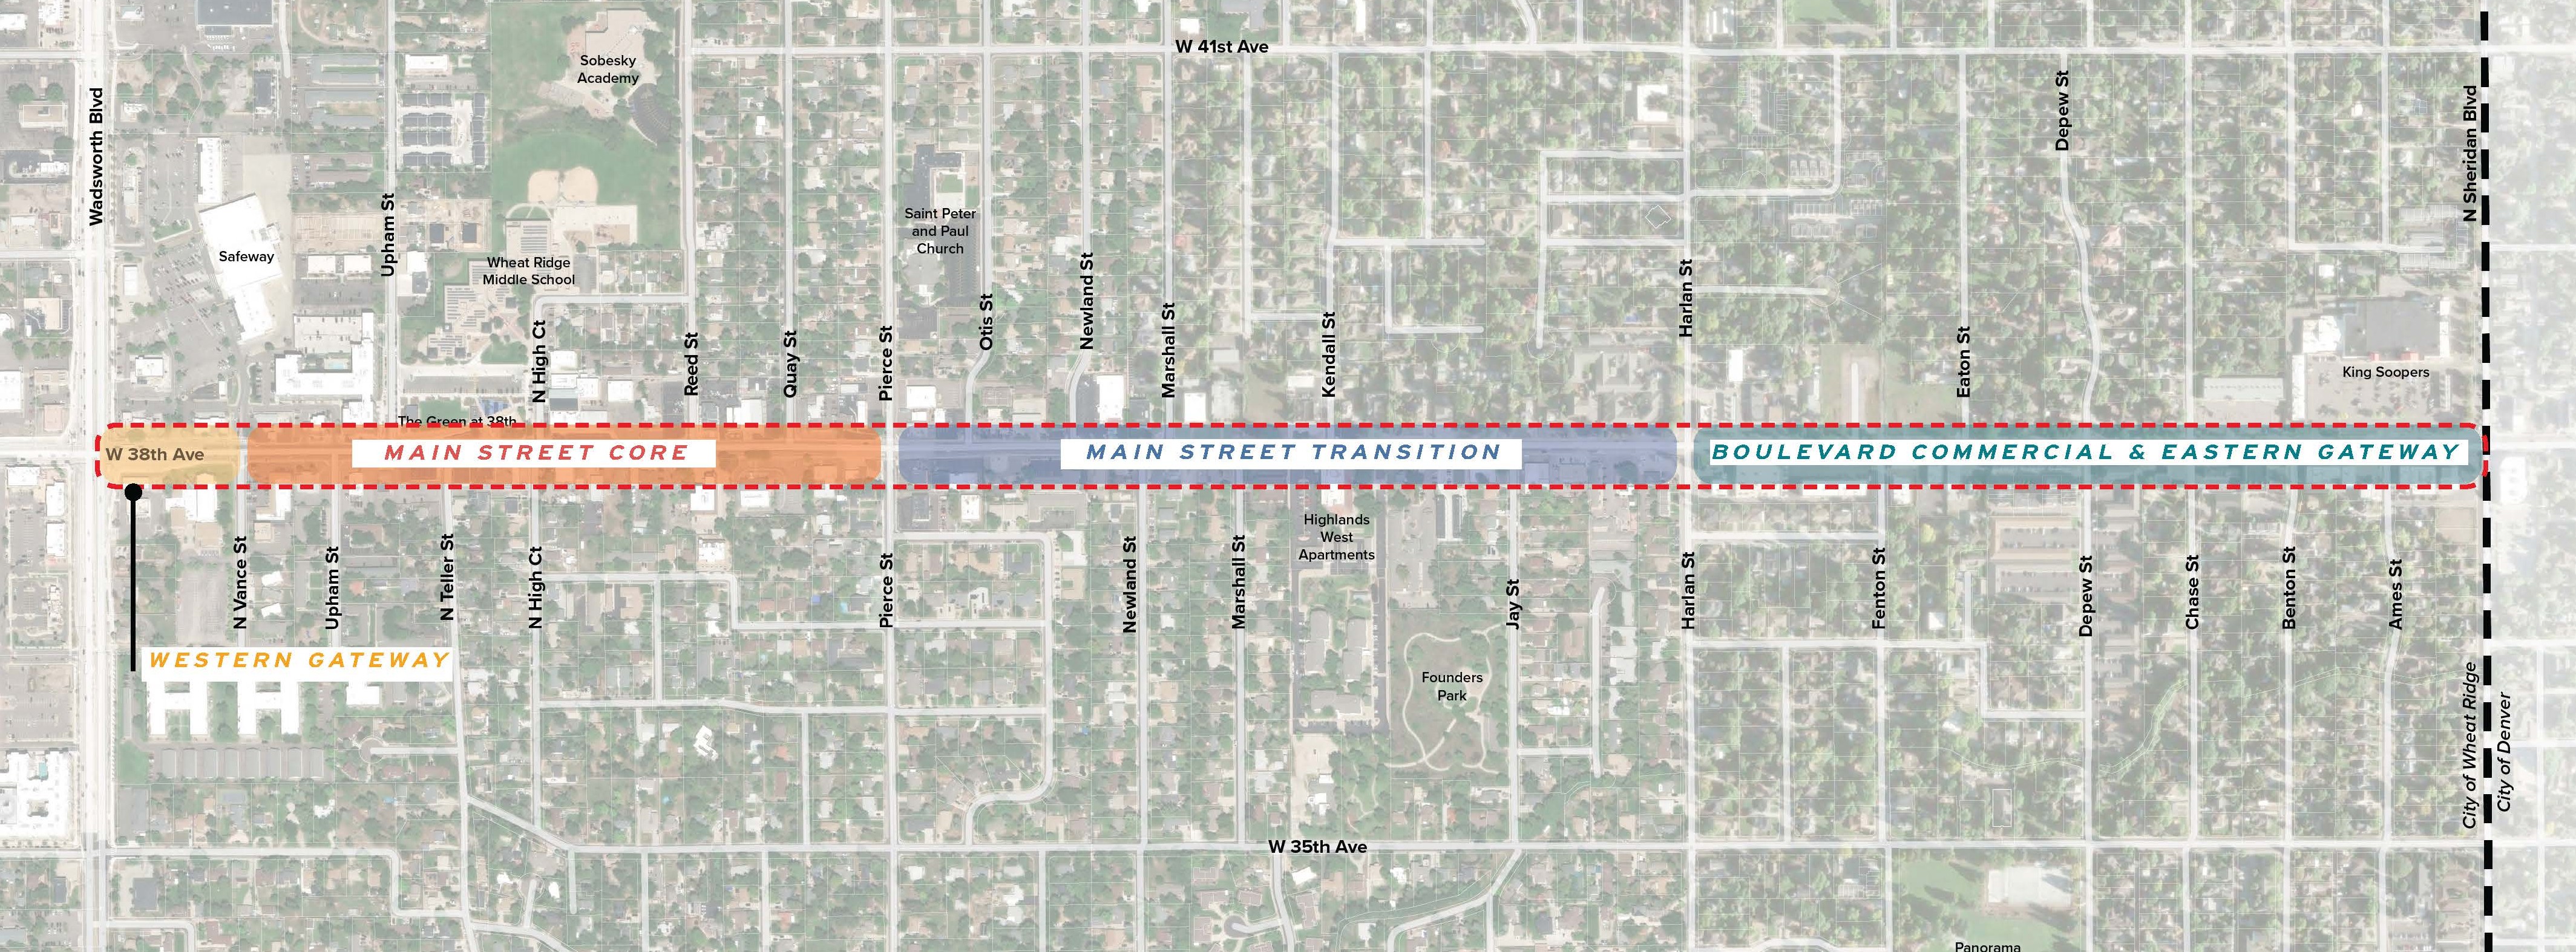
    Map showing the four project areas

    The project area is divided into four sections, from west to east:

    • Western Gateway — Wadsworth Blvd to Vance St

    • Main Street Core — Vance St to Pierce St

    • Main Street Transition — Pierce St to Harlan St

    • Boulevard Commercial & Eastern Gateway — Harlan St to Sheridan Blvd


    Learn more about the unique features and objectives we are trying to achieve in each.

    Western Gateway & Main Street Core

    These areas offer some of the greatest opportunities to transform the look and feel of 38th Avenue. The focus is on creating a more cohesive, walkable, and inviting

    Map showing the four project areas

    The project area is divided into four sections, from west to east:

    • Western Gateway — Wadsworth Blvd to Vance St

    • Main Street Core — Vance St to Pierce St

    • Main Street Transition — Pierce St to Harlan St

    • Boulevard Commercial & Eastern Gateway — Harlan St to Sheridan Blvd


    Learn more about the unique features and objectives we are trying to achieve in each.

    Western Gateway & Main Street Core

    These areas offer some of the greatest opportunities to transform the look and feel of 38th Avenue. The focus is on creating a more cohesive, walkable, and inviting Main Street while supporting the businesses and destinations along the corridor.

    Potential improvements include:

    • Wider, continuous sidewalks with fewer interruptions from driveways and access points

    • Maintaining on-street parking to support local businesses and provide convenient access to destinations along 38th Avenue

    • Landscaped curb extensions and planted islands to help separate parking and drive access points while adding to our tree canopy and creating visual interest

    • Corner bulb-outs that extend the sidewalk into the street to shorten pedestrian crossing distances and encourage slower turning speeds

    • A cohesive sense of place through wayfinding, public art, gateway signage, pedestrian lighting, benches, bike racks, and other street furnishings


    There are two alternatives proposed for this section. Explore the alternatives here and learn more about the differences between them here.

    Main Street Transition

    The Main Street Transition will focus on creating greater consistency and continuity as 38th Avenue moves between the Main Street Core and the eastern portions of the corridor. Many of the improvements proposed for the Western Gateway and Main Street Core will carry into this section, but in a more targeted way based on the available space and existing conditions.

    Potential improvements include more consistent sidewalks with fewer interruptions at driveways and access points, landscaped curb extensions, corner bulb-outs, and streetscape elements that help create a cohesive look and feel along 38th Avenue.

    Two alternatives have been developed for this section. Explore the alternatives here and learn more about the differences between them here.

    Boulevard Commercial & Eastern Gateway

    This section was improved in 2002 and already includes many of the features the project is looking to bring to other parts of 38th Avenue, including a strong tree canopy, mostly continuous sidewalks, and street furnishings.

    Rather than making major changes in this area, the focus will be on building on what is already working and creating a more cohesive corridor from Wadsworth to Sheridan.

    Potential improvements include:

    • Extending the corridor’s visual identity into this section through consistent branding, wayfinding, signage, and streetscape elements

    • Addressing select properties where access or sidewalk improvements could help create more continuous pedestrian connections

    • Replacing older, non-functioning clocks with new signage, public art, or other features that add character and reinforce the identity of 38th Avenue

    • Making targeted improvements that connect this section visually and functionally with improvements proposed farther west

    Improvements in this section are more targeted. However, the Refresh does not stop at Harlan Street. If budget allows, proposed improvements will transition into the already improved area between Harlan Street and Sheridan Boulevard, creating a more cohesive experience along the full corridor. The design alternatives are the same for this section of roadway. Explore them here.

  • School Safety

    Share School Safety on Facebook Share School Safety on X (formerly Twitter) Share School Safety on Linkedin Email School Safety link

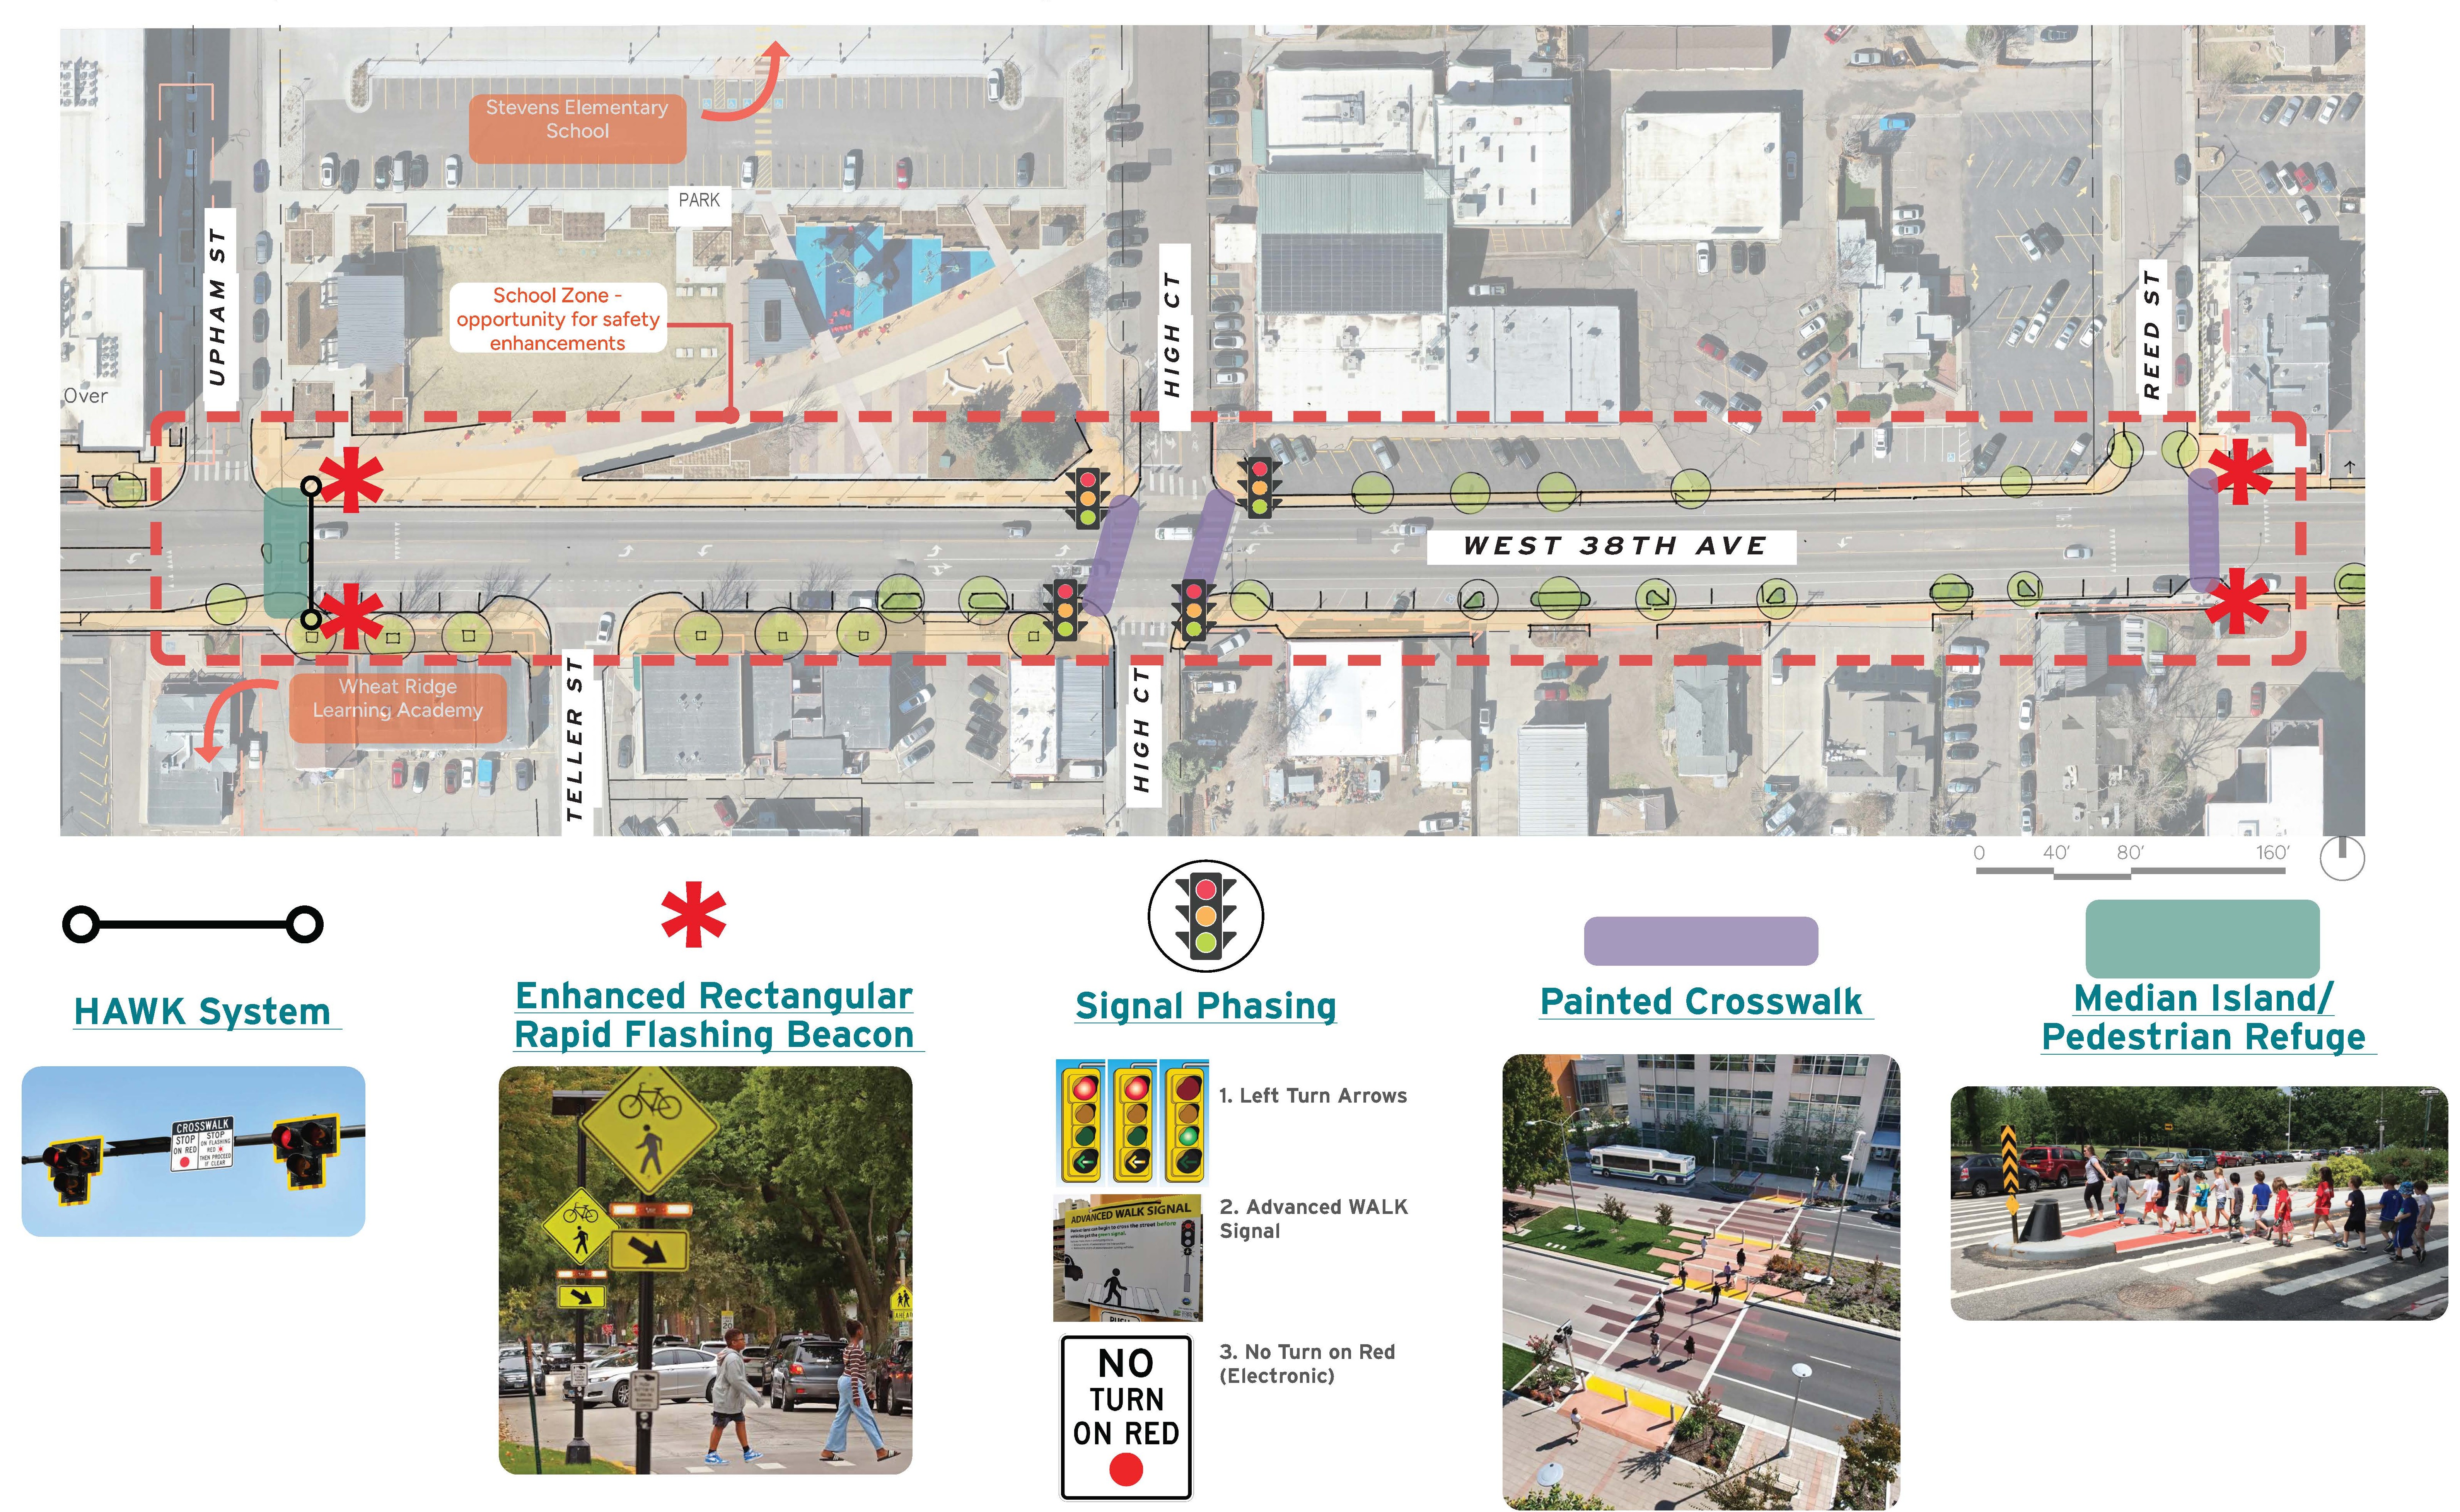
    Both conceptual design alternatives include the same set of proposed improvements to make it safer for students, families, and others walking near Stevens Elementary. Along with continuous sidewalks along 38th Avenue, the project team is exploring several additional safety improvements:

    • An enhanced RRFB or HAWK signal at 38th Avenue and Upham Street — There is currently a flashing pedestrian signal, called an RRFB, at this crossing. The flashing lights alert drivers when someone is crossing, but they can be missed by drivers. An enhanced RRFB will be more noticeable to drivers. A HAWK signal would make the

    Both conceptual design alternatives include the same set of proposed improvements to make it safer for students, families, and others walking near Stevens Elementary. Along with continuous sidewalks along 38th Avenue, the project team is exploring several additional safety improvements:

    • An enhanced RRFB or HAWK signal at 38th Avenue and Upham Street — There is currently a flashing pedestrian signal, called an RRFB, at this crossing. The flashing lights alert drivers when someone is crossing, but they can be missed by drivers. An enhanced RRFB will be more noticeable to drivers. A HAWK signal would make the crossing more visible by using signals mounted over the road and a red light that stops traffic when someone activates the signal to cross.

    • Changes to the traffic signal at 38th Avenue and High Court — The signal has already been updated to include a short period when pedestrians can cross while all traffic signals are red. The project team is also considering left-turn arrows and signs that would prohibit right turns on red to provide additional protection for people crossing the street.

    • A painted crosswalk at 38th Avenue and High Court — A clearly marked crosswalk could make the crossing more visible to drivers and highlight that this is an important pedestrian crossing.

    • A median island at 38th Avenue and Upham Street — A pedestrian refuge island would give people a protected place to wait while crossing the street. Combined with the potential HAWK signal, it could make this crossing safer and more comfortable for pedestrians.

    As the project moves forward, the project team will also invite Stevens Elementary parents and families to share their experiences and learn what other safety concerns or ideas they would like the team to consider.

    Image depicting school safety features of design concepts

  • Alternatives A and B

    Share Alternatives A and B on Facebook Share Alternatives A and B on X (formerly Twitter) Share Alternatives A and B on Linkedin Email Alternatives A and B link

    The two alternatives differ in the Western Gateway & Main Street Core and the Main Street Transition. The final design does not necessarily need to follow one alternative in its entirety. The project team may combine elements from both alternatives to create a design that best fits each area. Decisions about which features to include will consider feasibility, budget, available right-of-way, and community feedback as the project moves forward.

    Western Gateway & Main Street Core

    Alternative A takes a more targeted approach. The existing roadway flowline — essentially where the curb and gutter are located — would remain largely

    The two alternatives differ in the Western Gateway & Main Street Core and the Main Street Transition. The final design does not necessarily need to follow one alternative in its entirety. The project team may combine elements from both alternatives to create a design that best fits each area. Decisions about which features to include will consider feasibility, budget, available right-of-way, and community feedback as the project moves forward.

    Western Gateway & Main Street Core

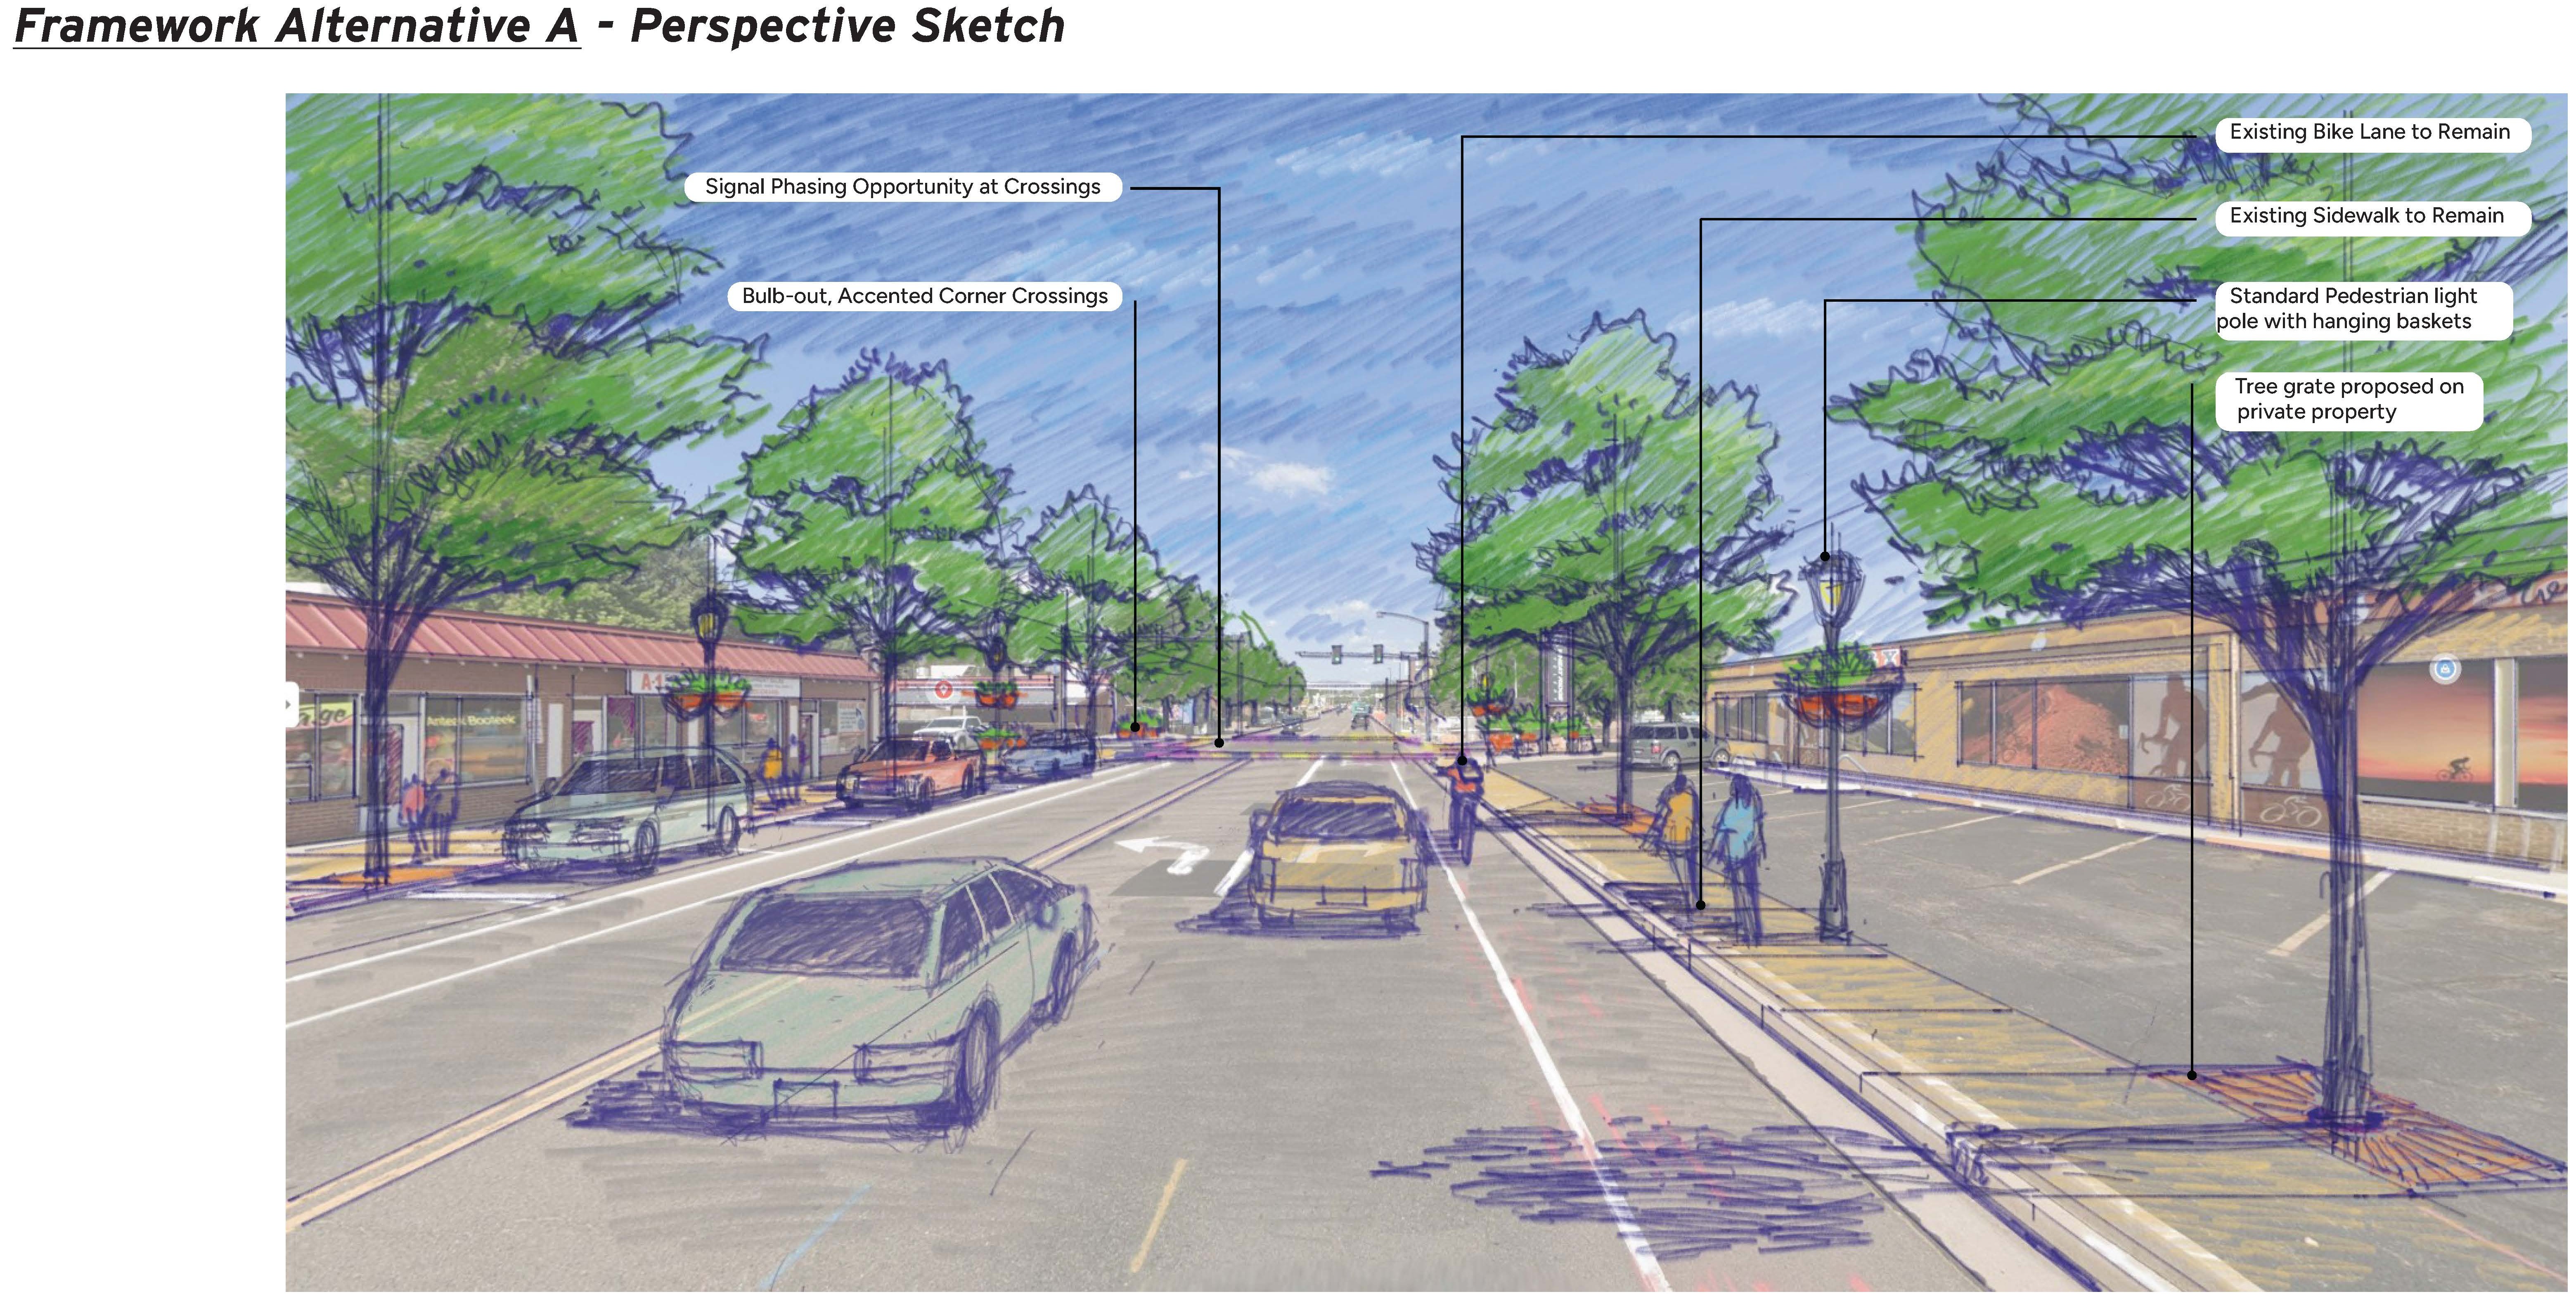
    Alternative A takes a more targeted approach. The existing roadway flowline — essentially where the curb and gutter are located — would remain largely unchanged, which means less construction complexity. Existing sidewalks would largely remain, with improvements made where needed. Bike lanes would remain between Upham and Pierce, although there is not enough space to provide bike lanes between Wadsworth and Upham. Existing parking would also mostly remain. This alternative would provide moderate improvements to accessibility, pedestrian safety, and the streetscape, including some planting islands and additional trees.

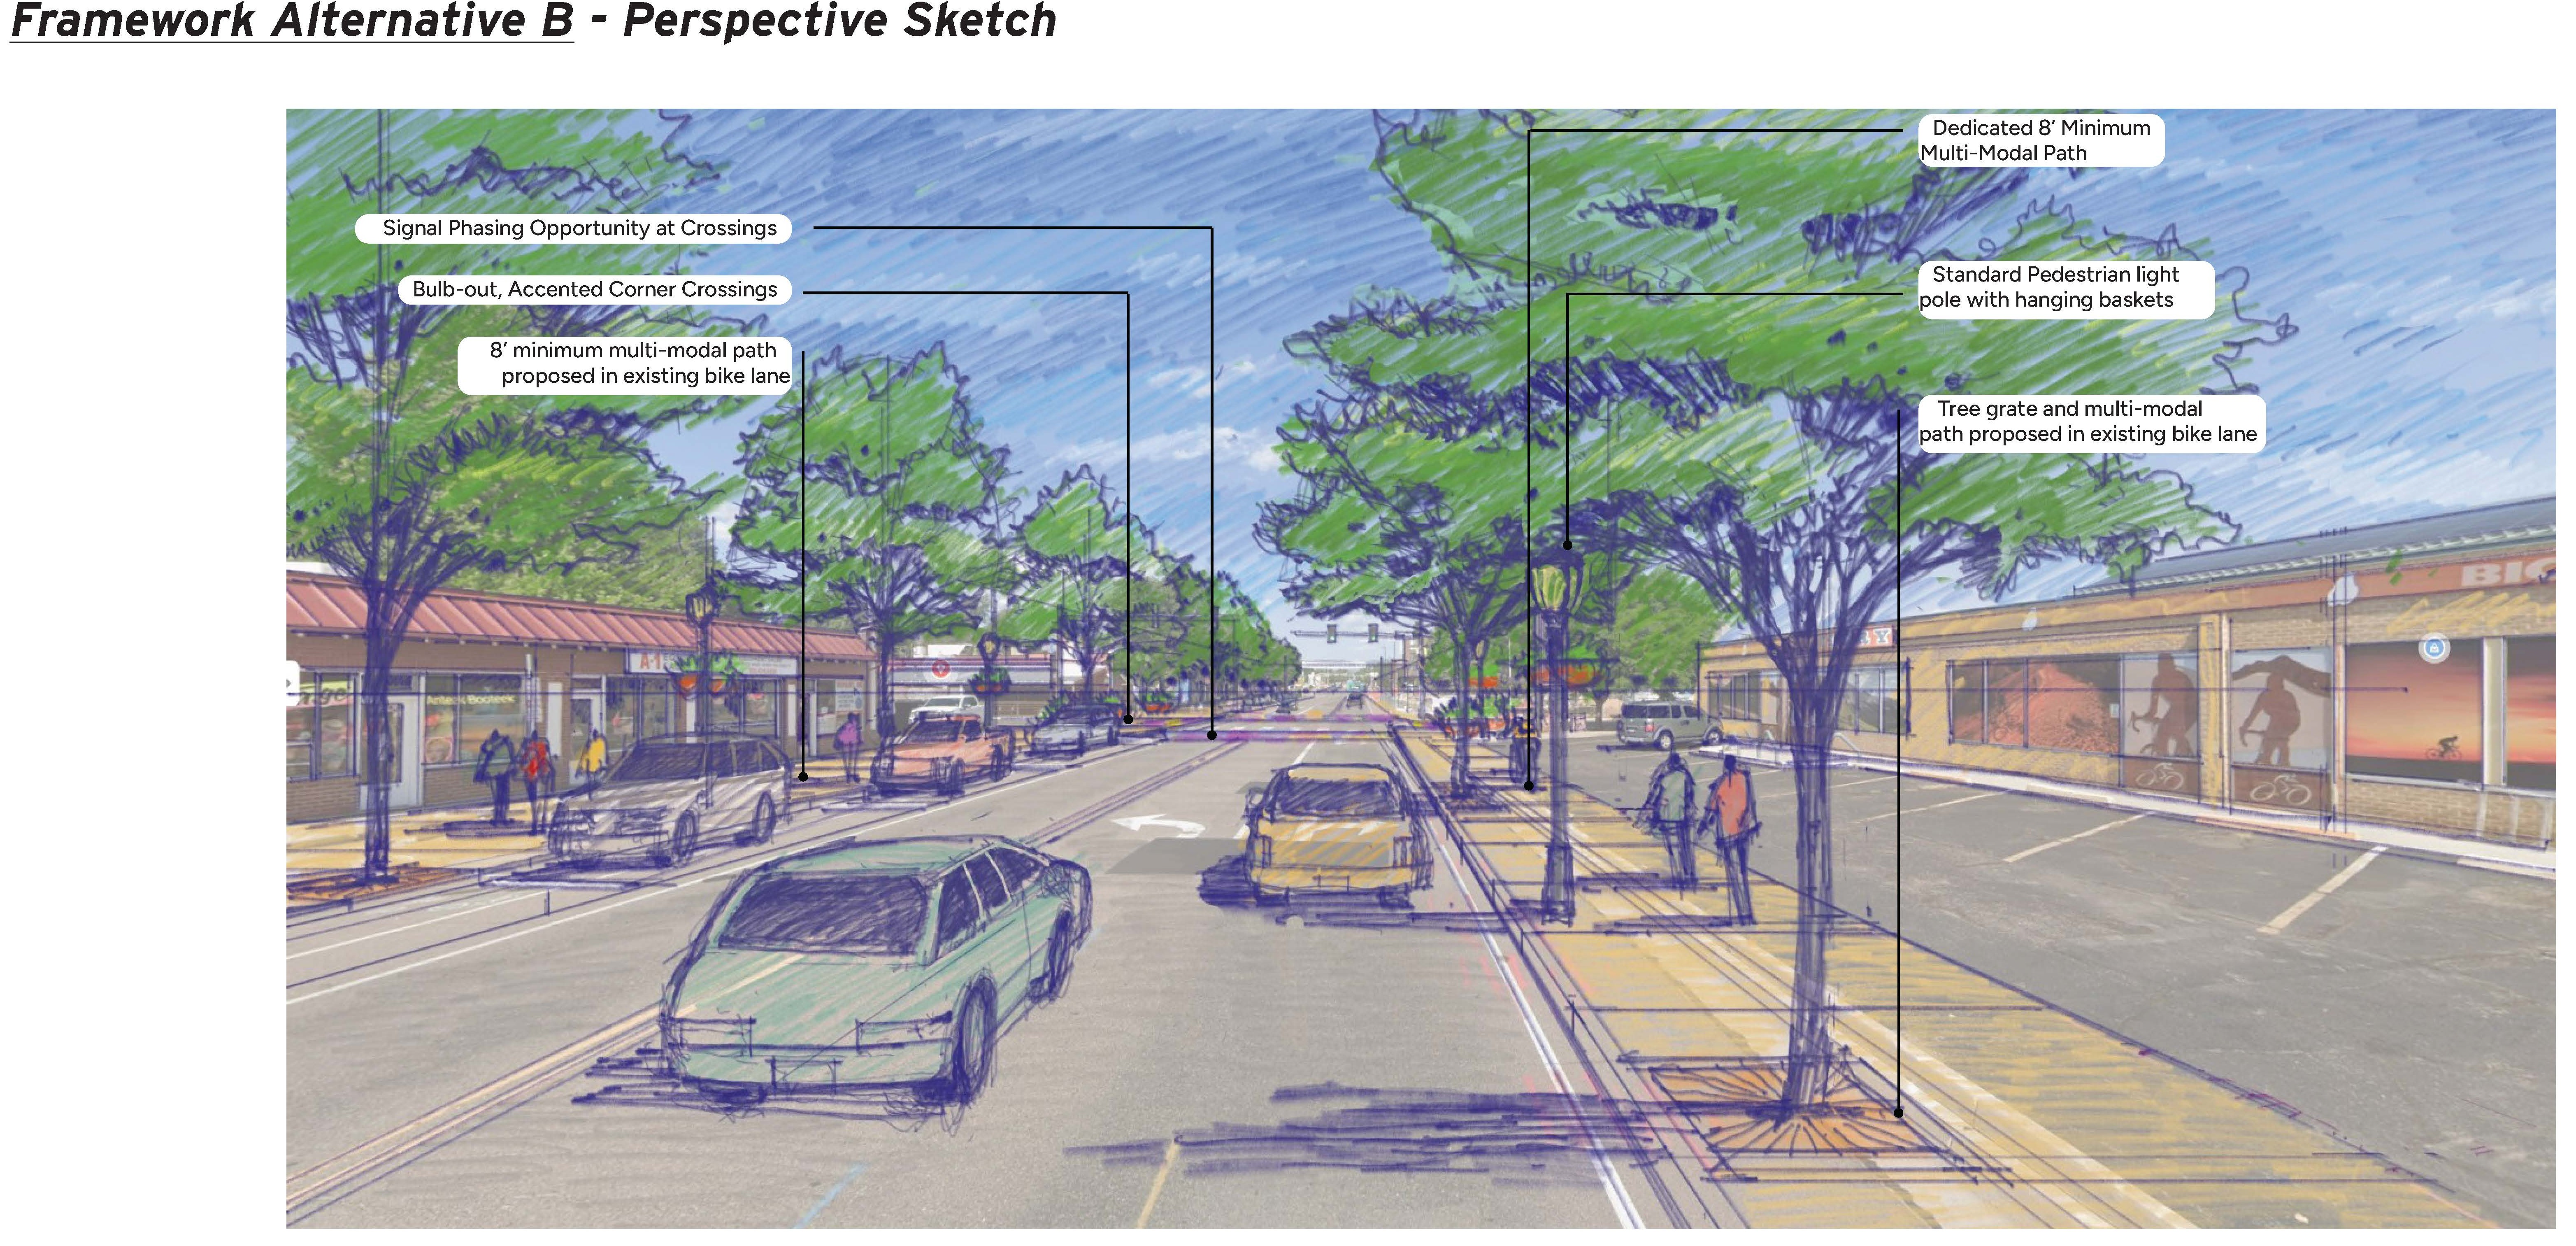
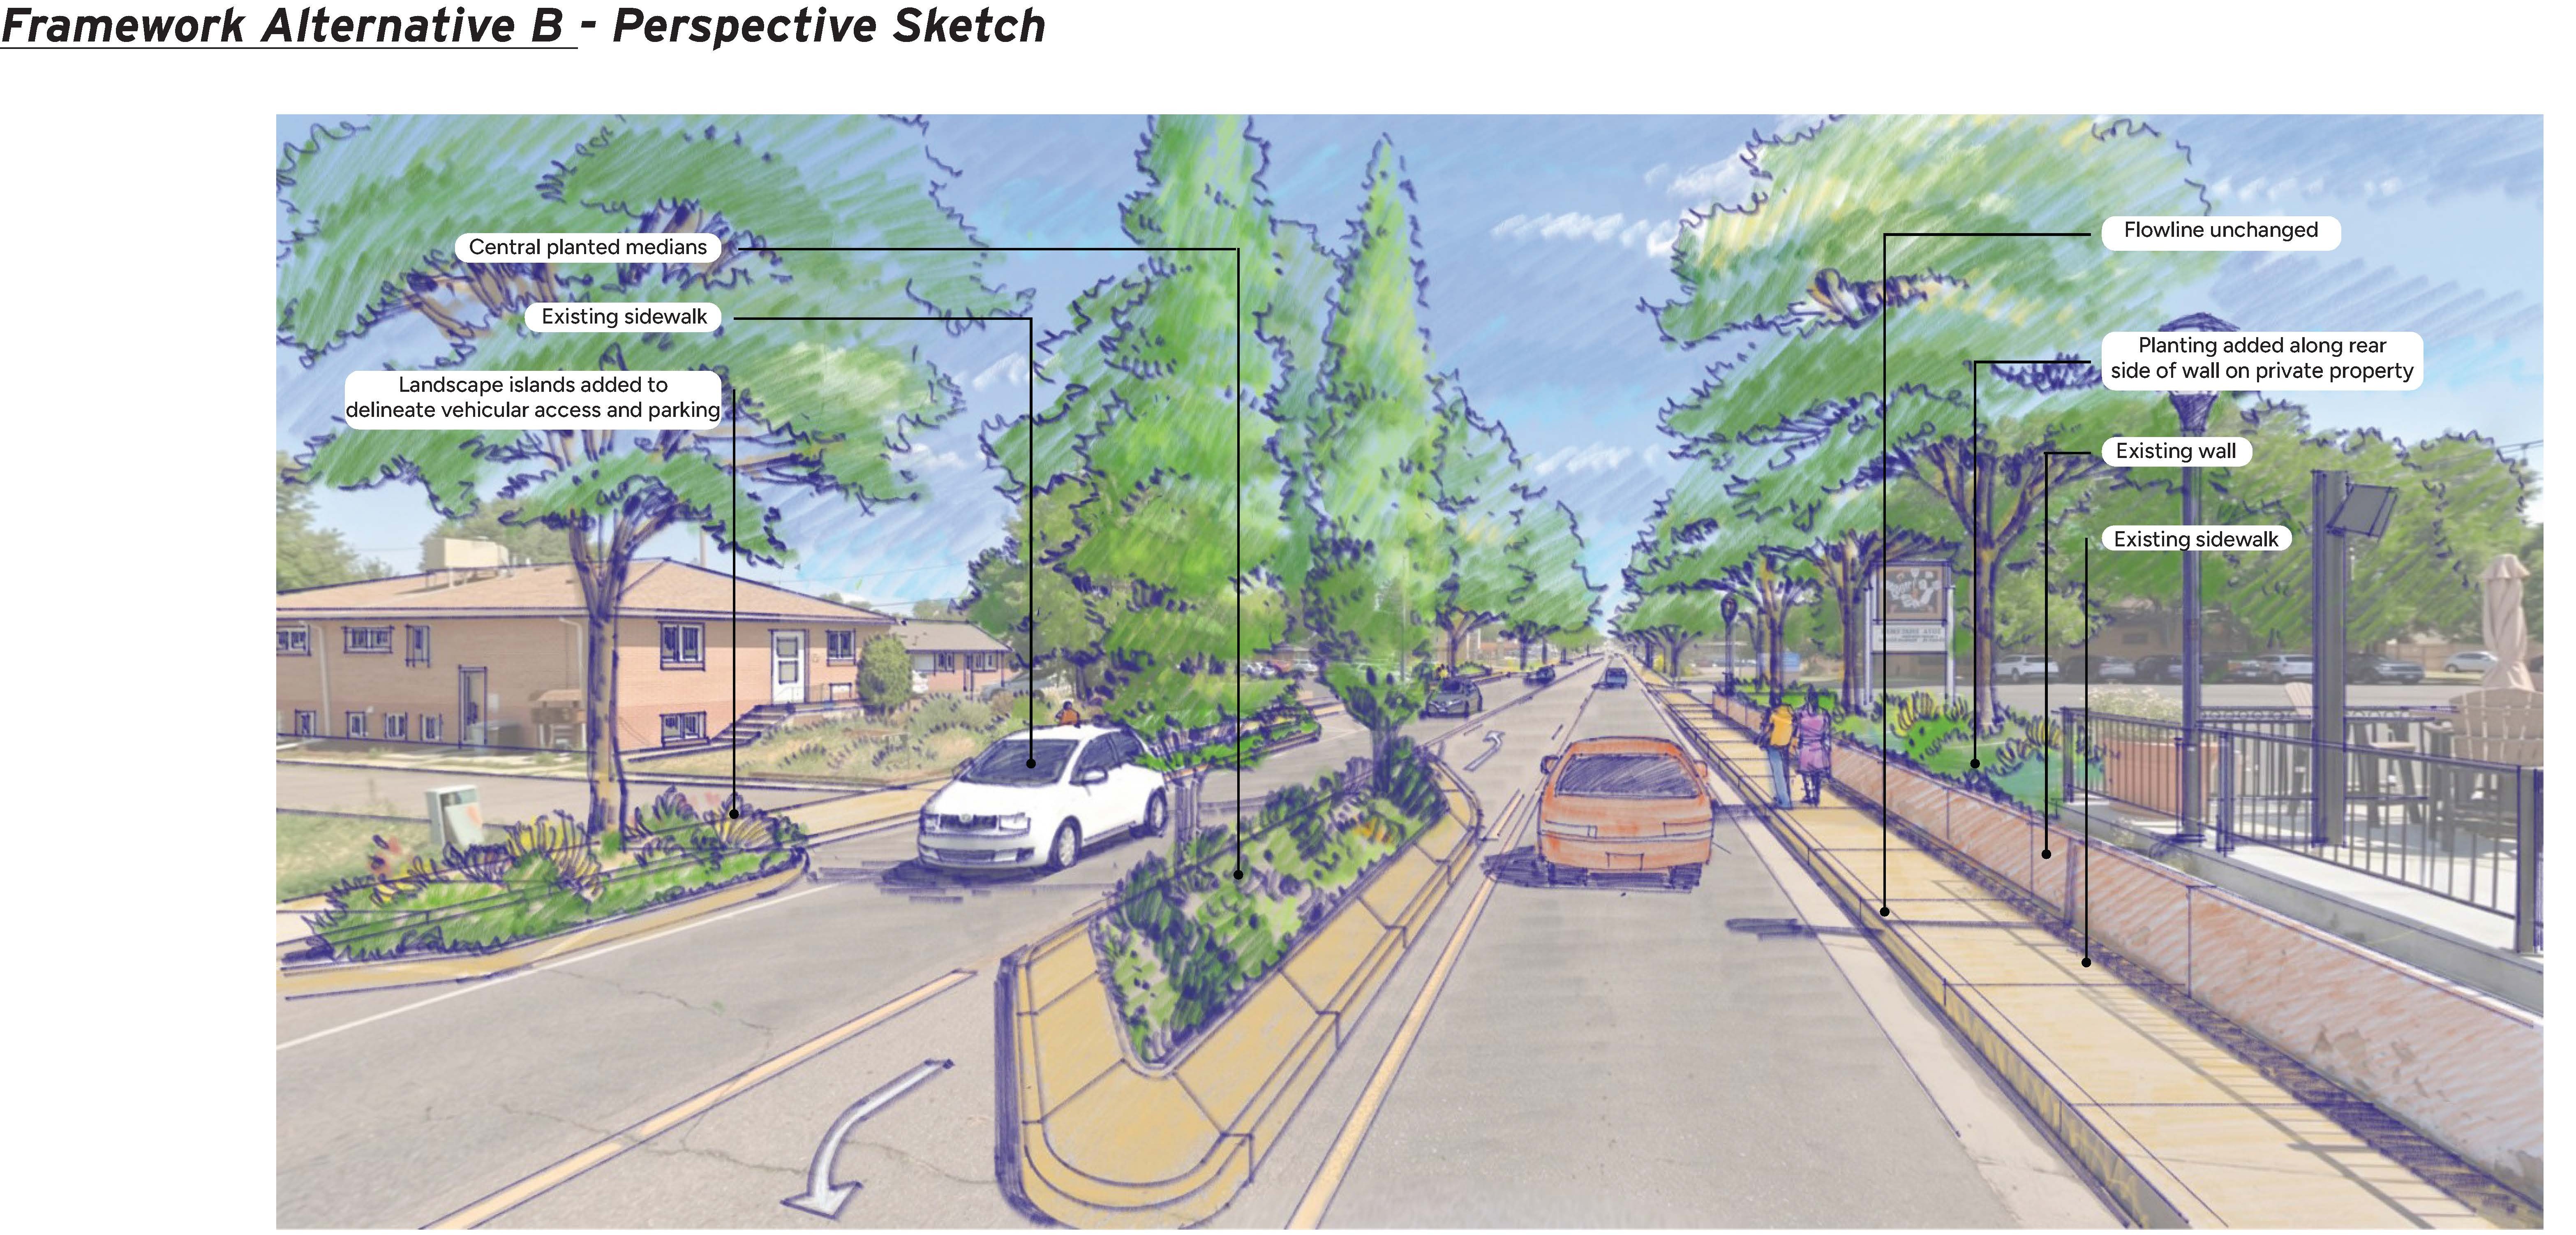
    Alternative B takes a more comprehensive approach to the pedestrian and bicycle experience. The roadway flowline would be changed in some areas to create more space for people walking and biking. Between Wadsworth and Pierce, bike facilities would move to a dedicated 8-foot multimodal path, creating a more consistent route along this portion of the corridor. Sidewalks would also be more consistent, and the wider pedestrian realm would provide greater accessibility and pedestrian comfort. Alternative B would add more tree canopy and streetscape improvements and would increase parking along The Green at 38th.

    The biggest difference between the alternatives is the extent of the improvements and the resulting construction complexity. Alternative A works largely within the existing roadway layout, allowing for targeted improvements with less construction. Alternative B makes more significant changes to the roadway and pedestrian space, creating greater opportunities for improvements to accessibility, pedestrian experience, parking, and the overall streetscape. These additional improvements would also require more extensive construction, a higher level of complexity, and approval by City Council to change the flowline.

    Drawing of Alternative A in Main Street Core area

    Drawing of Alternative B in Main Street Core area

    Main Street Transition

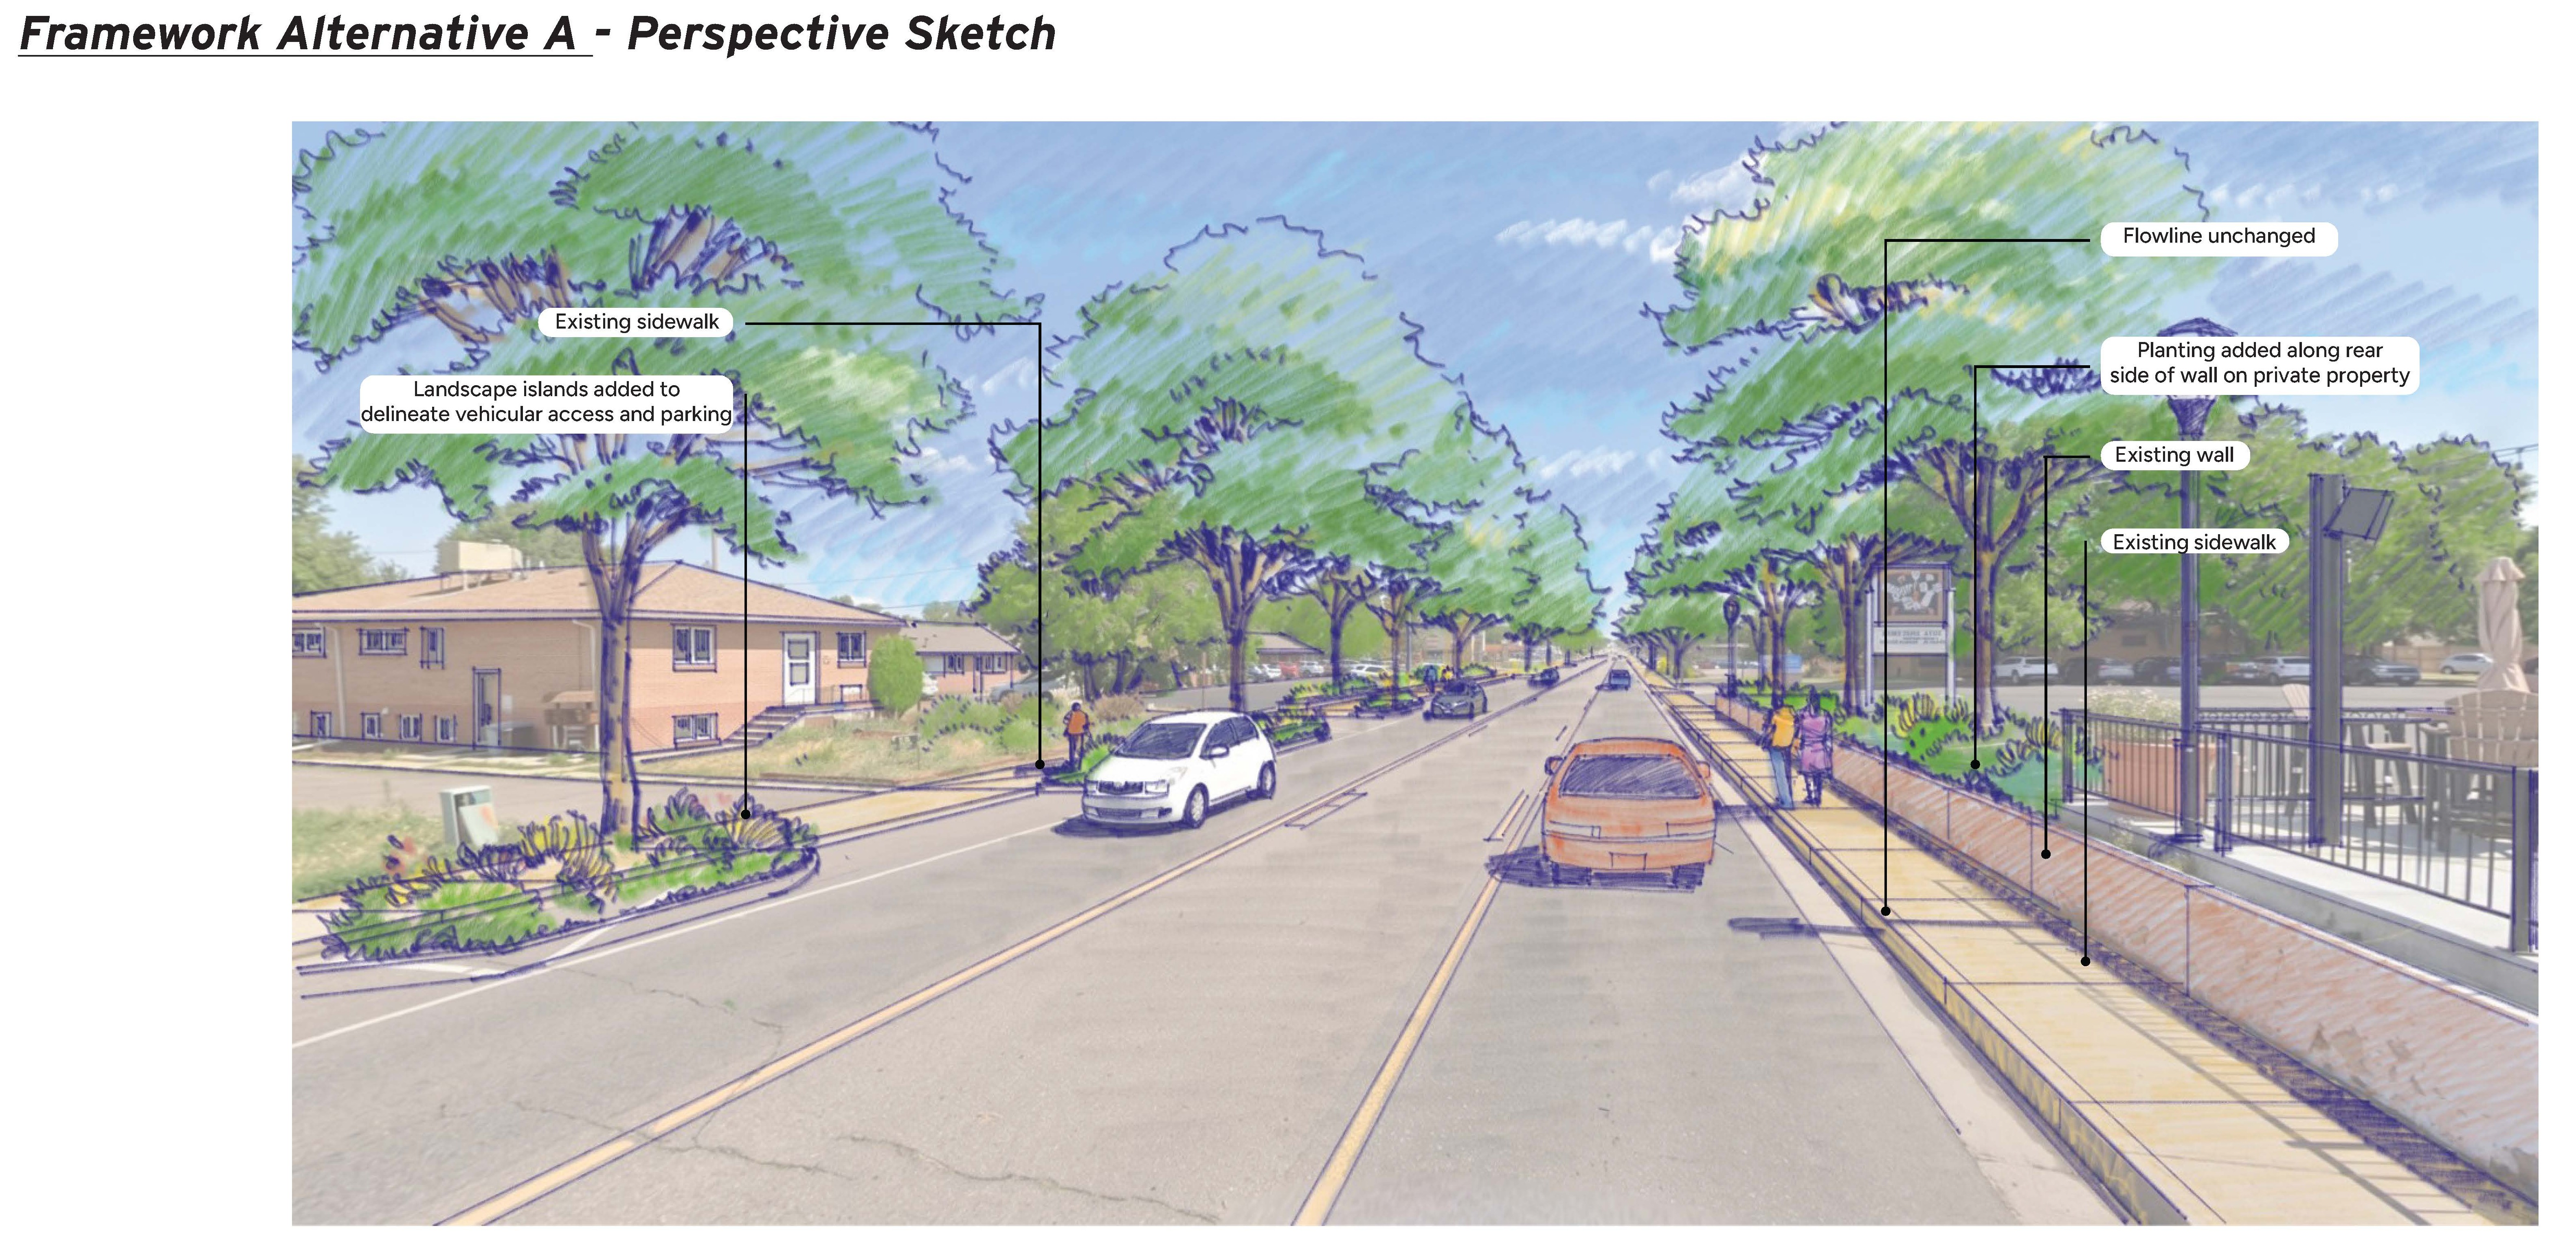
    Here, the main difference between Alternatives A and B is the addition of landscaped mini-medians throughout this section. Both alternatives keep the existing roadway flowline and largely retain the existing sidewalks. Both also look to limit driveways and access points where appropriate, add corner bulb-outs where feasible, provide a pedestrian refuge at the Kendall Street crosswalk, and use landscaped islands to help separate parking and access points while adding visual interest.

    Drawing of Alternative A in Main Street Transition Area

    Drawing of Alternative B in Main Street Transition area

    Boulevard Commercial & Eastern Gateway

    The improvements in this section are more targeted. However, the Refresh does not stop at Harlan Street. Proposed improvements will transition into the already improved area between Harlan Street and Sheridan Boulevard, creating a more cohesive experience along the full corridor. There is no difference between Alternatives A and B in this section.

    Explore the alternatives in more detail here.

  • Bicycle Network

    Share Bicycle Network on Facebook Share Bicycle Network on X (formerly Twitter) Share Bicycle Network on Linkedin Email Bicycle Network link
    supporting image

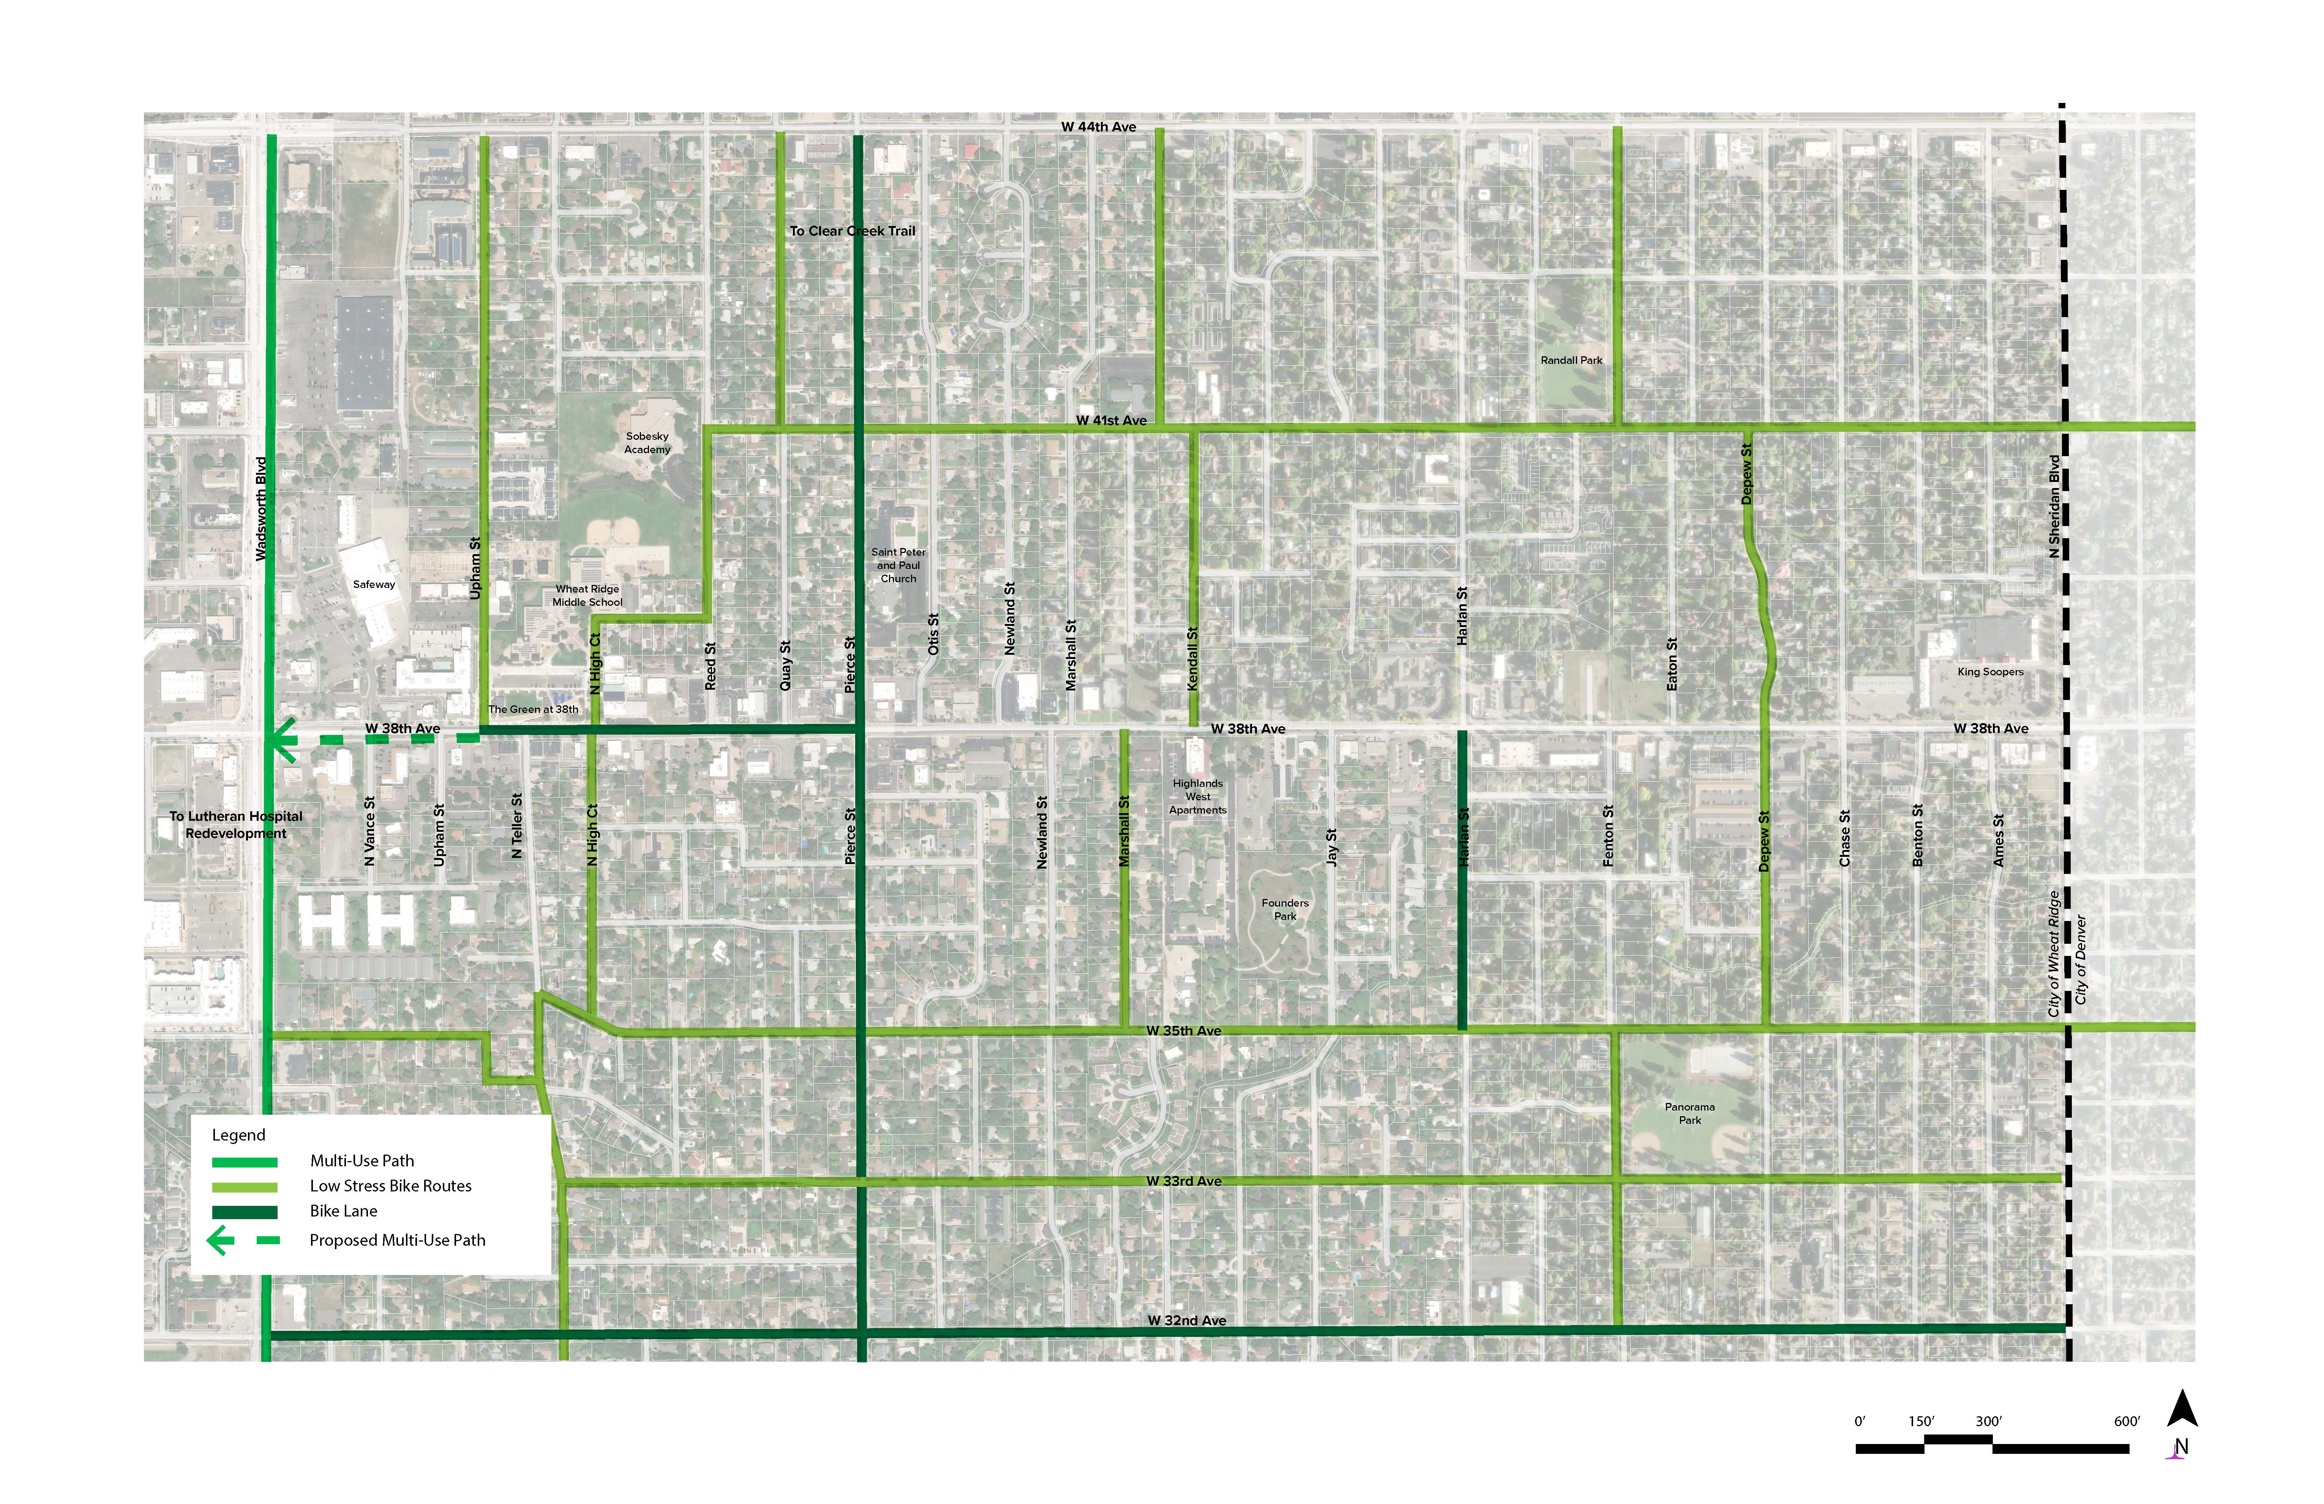
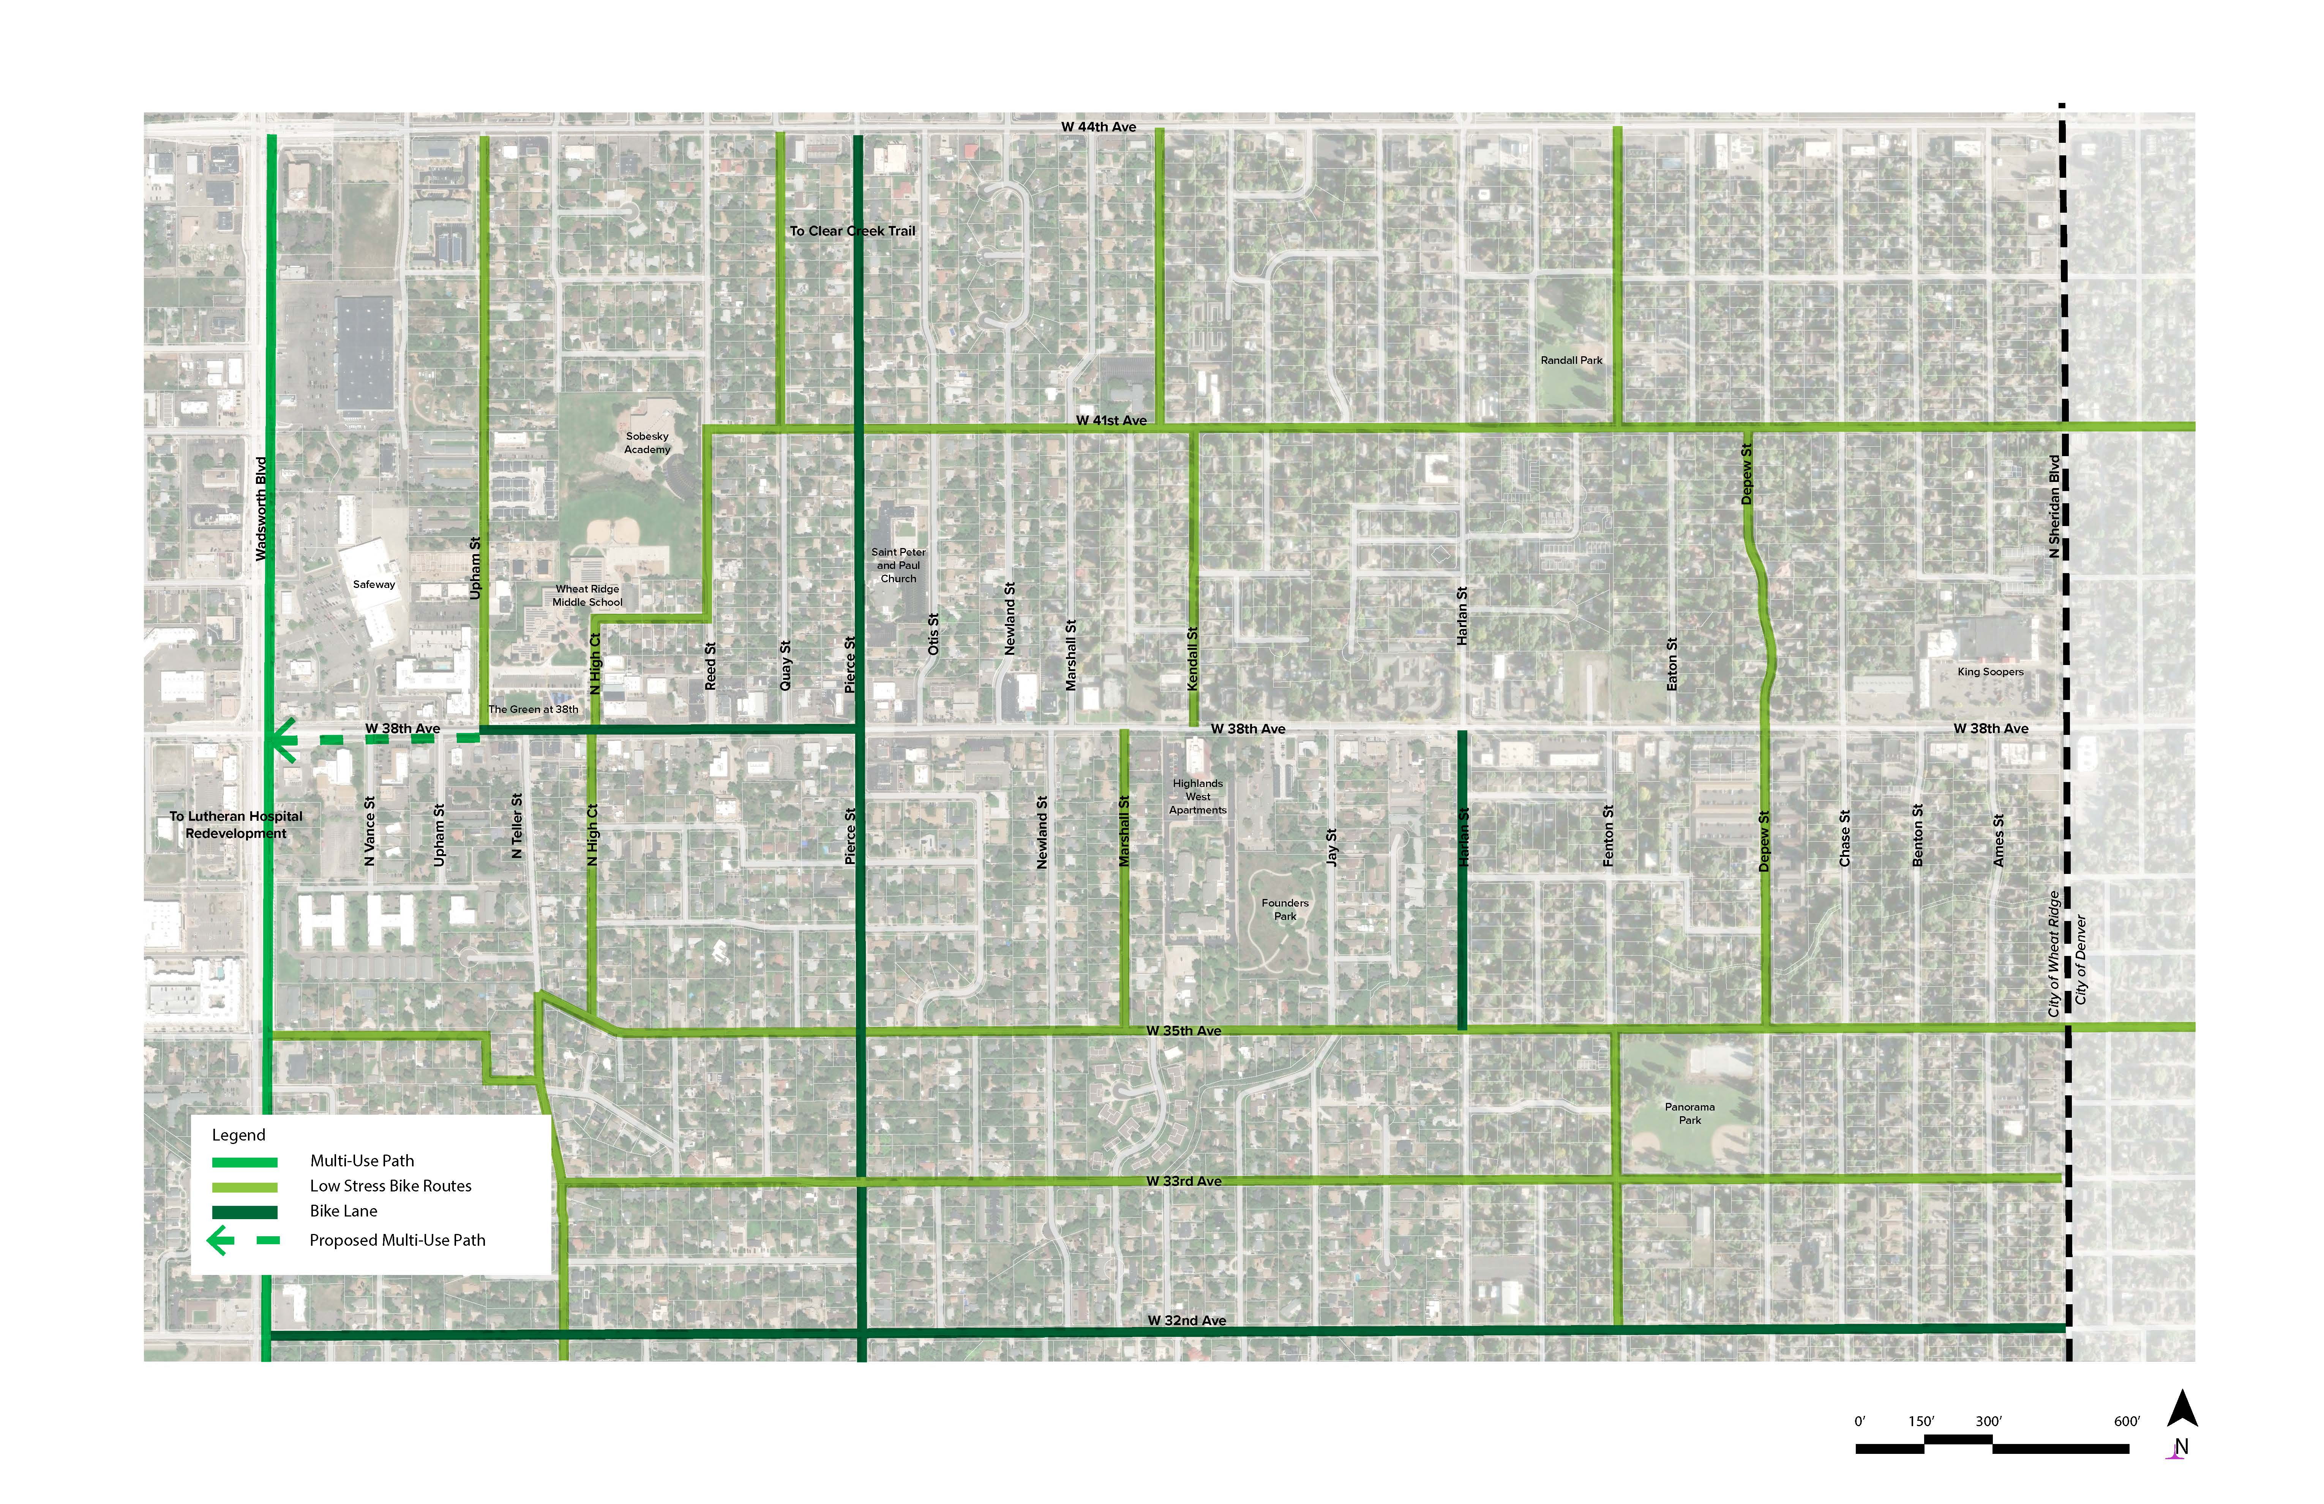
    The 38th Avenue Refresh will strengthen connections for people biking without expanding dedicated bike lanes along 38th Avenue. The project will improve connections to nearby low-stress bicycle routes and include amenities such as bike parking and wayfinding signage to make it easier to navigate between 38th Avenue and the surrounding bicycle network. Given the limited right-of-way, the importance of maintaining on-street parking for local businesses, and the project’s focus on improving pedestrian safety, adding bike lanes directly on 38th Avenue is not proposed. Instead, the project will focus on connecting people biking to nearby routes that provide a more

    The 38th Avenue Refresh will strengthen connections for people biking without expanding dedicated bike lanes along 38th Avenue. The project will improve connections to nearby low-stress bicycle routes and include amenities such as bike parking and wayfinding signage to make it easier to navigate between 38th Avenue and the surrounding bicycle network. Given the limited right-of-way, the importance of maintaining on-street parking for local businesses, and the project’s focus on improving pedestrian safety, adding bike lanes directly on 38th Avenue is not proposed. Instead, the project will focus on connecting people biking to nearby routes that provide a more comfortable, low-stress experience while making 38th Avenue more accessible to people arriving by bike.

    The two conceptual alternatives take different approaches to bicycle facilities on 38th Avenue: Alternative A would retain the existing bike lanes between Upham Street and Pierce Street, while Alternative B would move bicycle travel to a dedicated multi-use path.

    Explore Alternatives A and B to learn more about these approaches and how they would fit into the overall design.Map showing nearby bike routes

  • Construction

    Share Construction on Facebook Share Construction on X (formerly Twitter) Share Construction on Linkedin Email Construction link

    Construction could begin as early as 2028. More details about construction timing, phasing, access, and what to expect during construction will be shared as the design progresses.

    Because the 38th Avenue project is a refresh rather than a full roadway reconstruction, construction is expected to be more limited than other area construction projects. That said, we know even smaller construction projects can affect businesses, property access, travel, and daily routines. The project team will work to minimize disruptions and keep businesses, property owners, and the community informed throughout construction.

    Construction could begin as early as 2028. More details about construction timing, phasing, access, and what to expect during construction will be shared as the design progresses.

    Because the 38th Avenue project is a refresh rather than a full roadway reconstruction, construction is expected to be more limited than other area construction projects. That said, we know even smaller construction projects can affect businesses, property access, travel, and daily routines. The project team will work to minimize disruptions and keep businesses, property owners, and the community informed throughout construction.

Page last updated: 02 Nov 2026, 09:50 AM